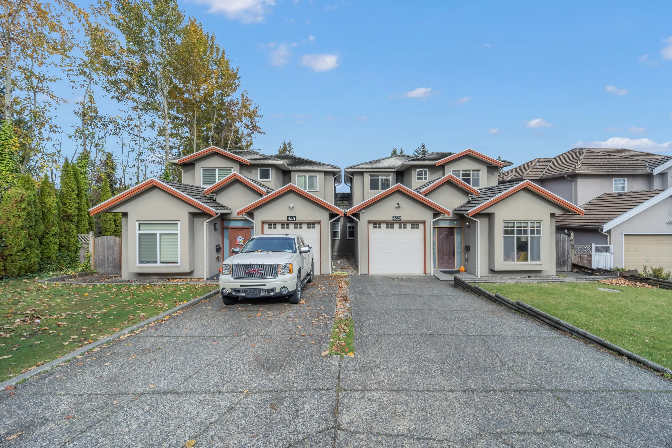
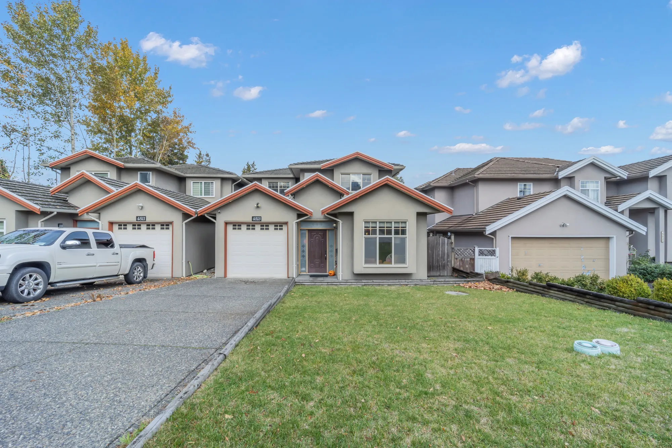
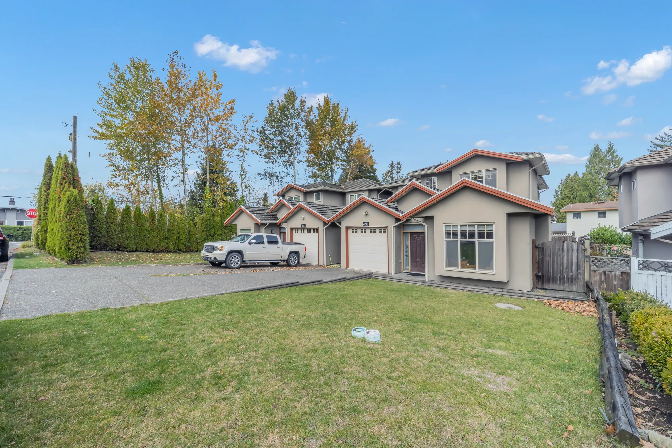
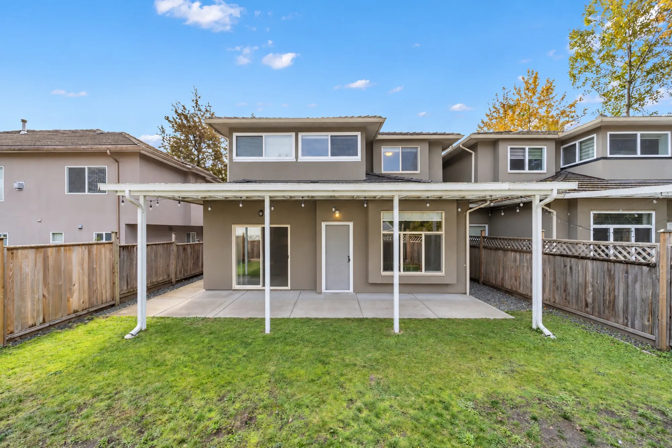
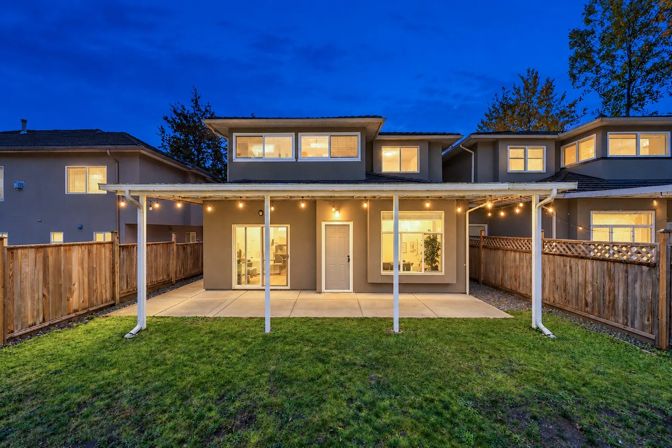
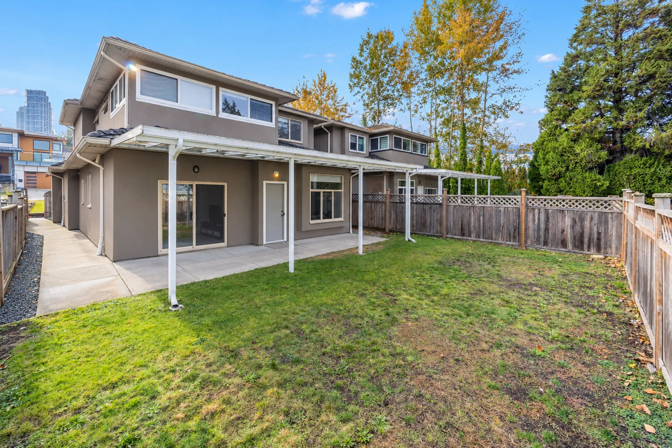
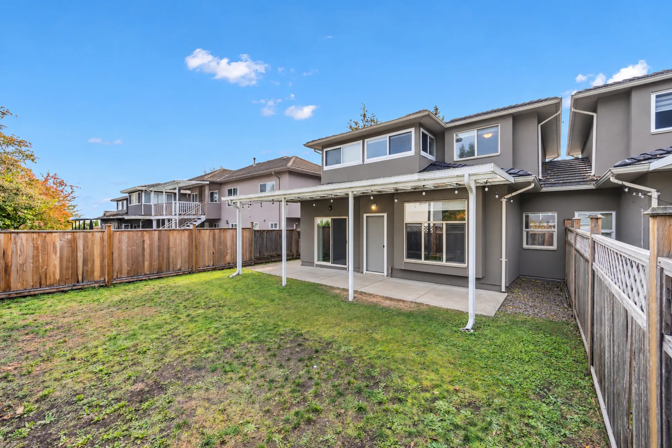
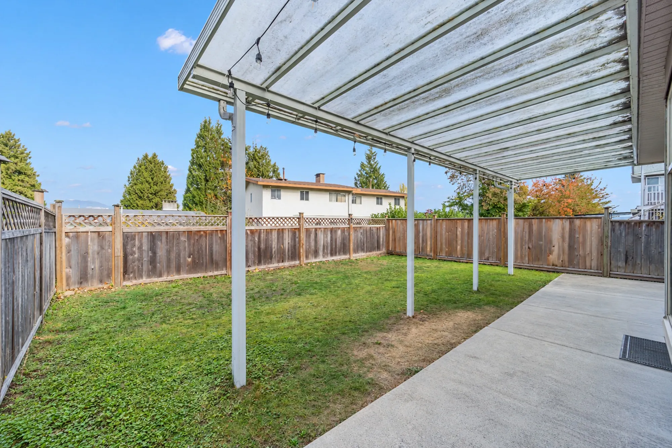
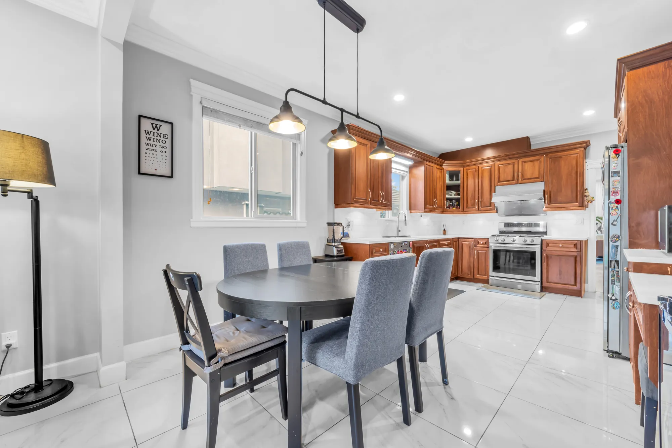
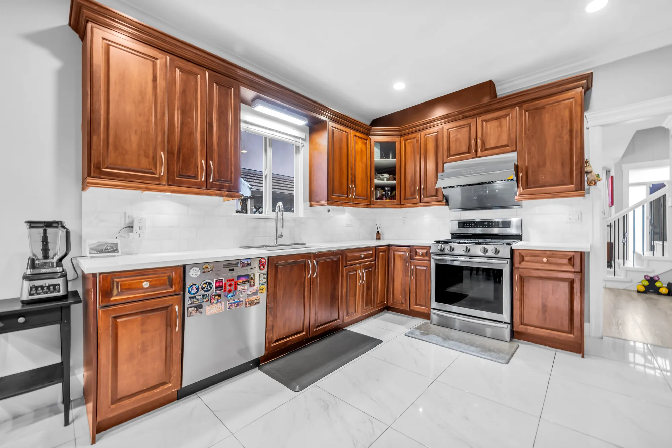
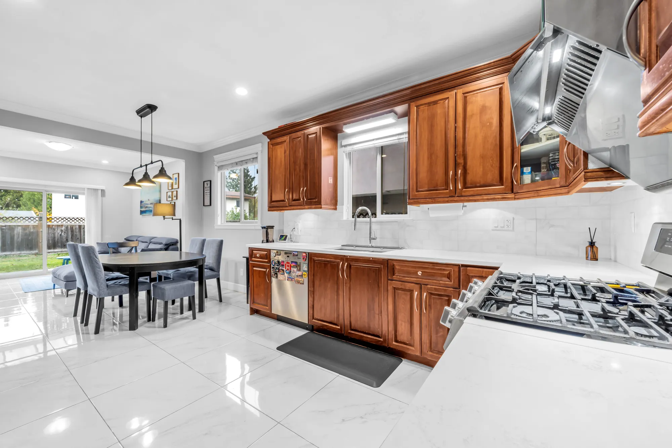
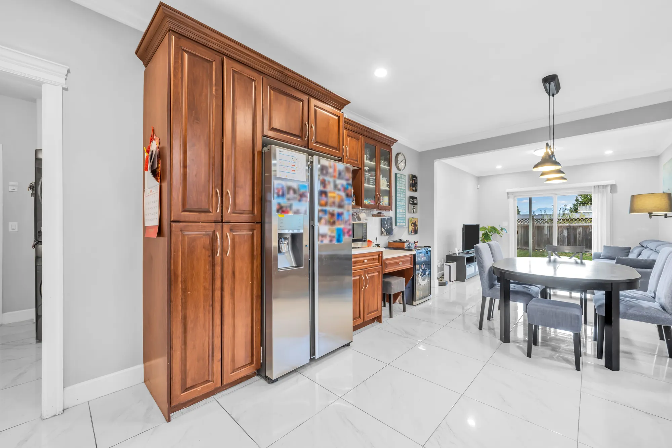
- Type
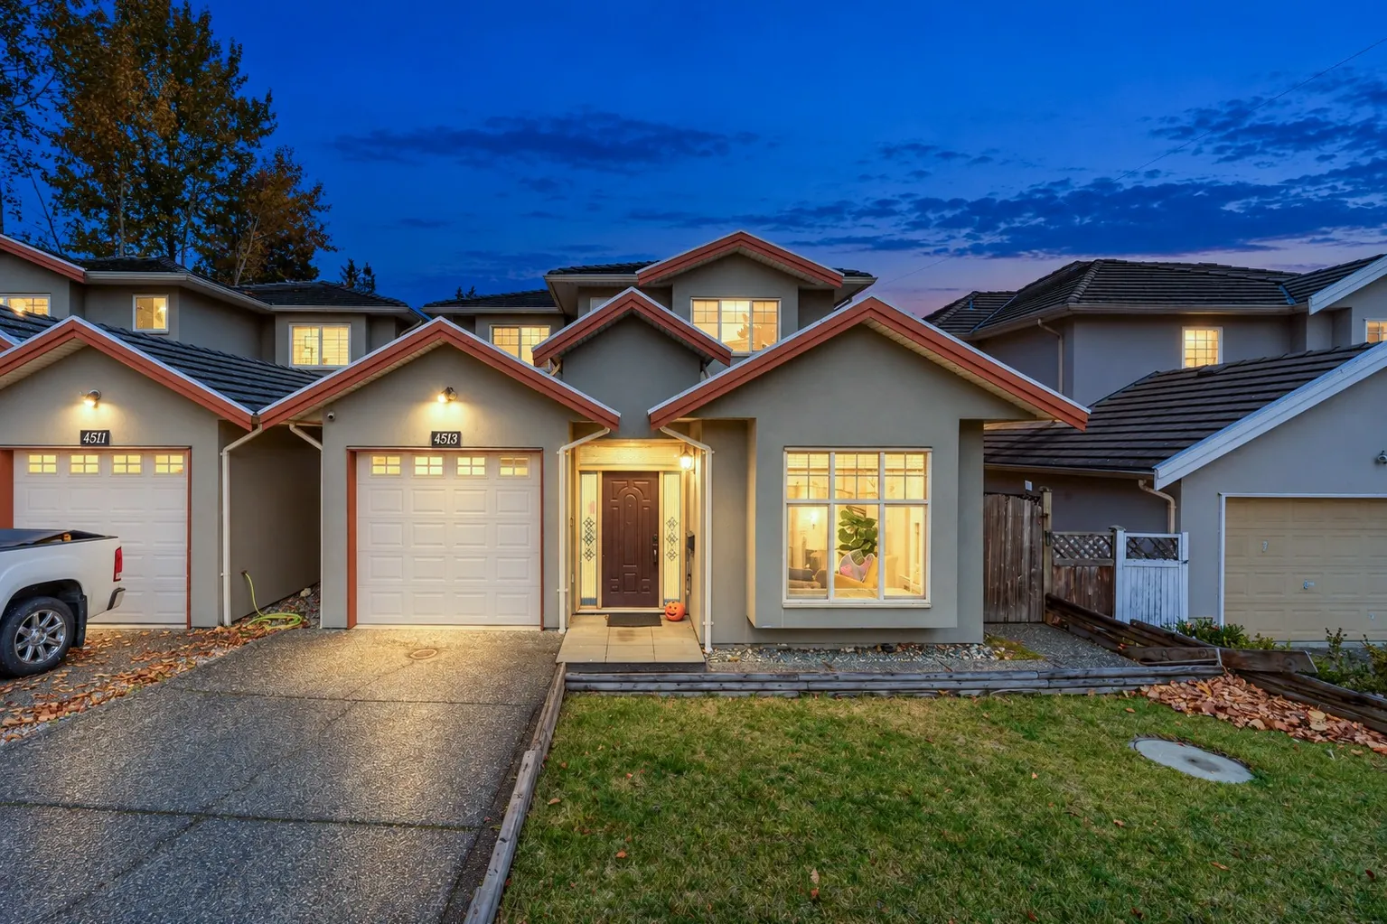
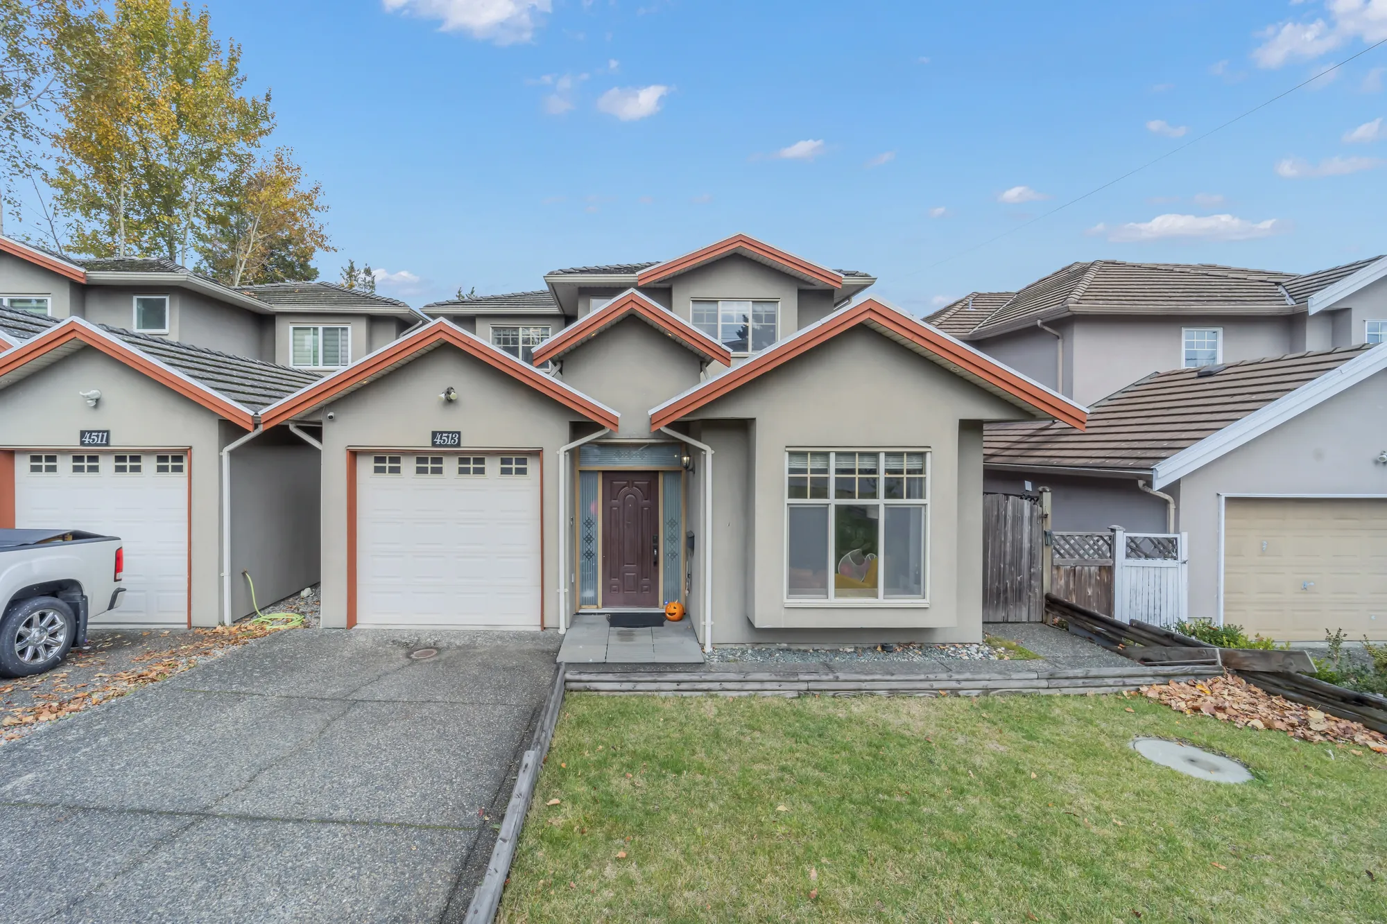
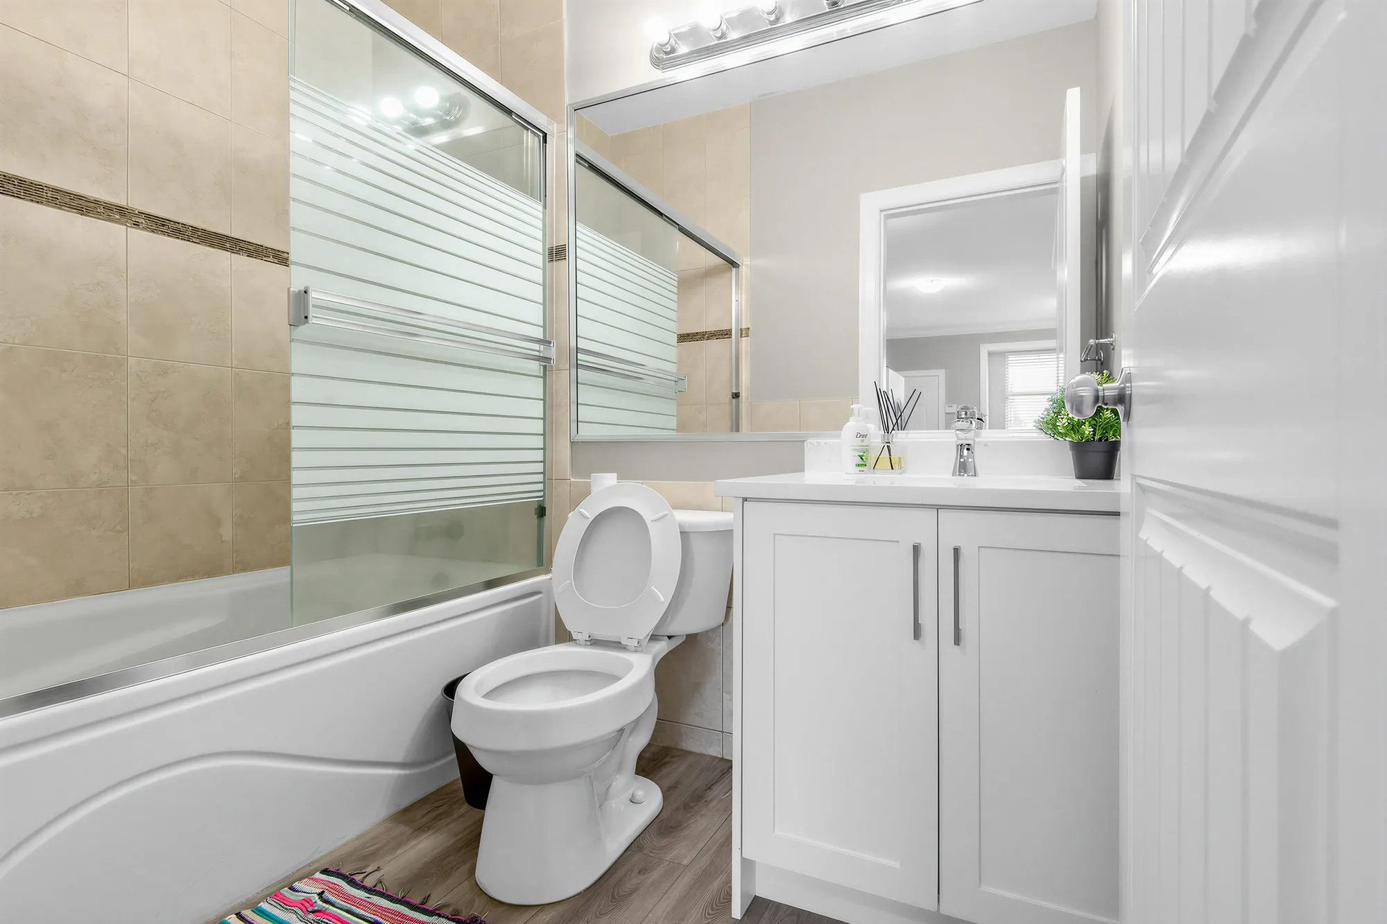
- Half duplex, two storeysPer the listing
- Floor area
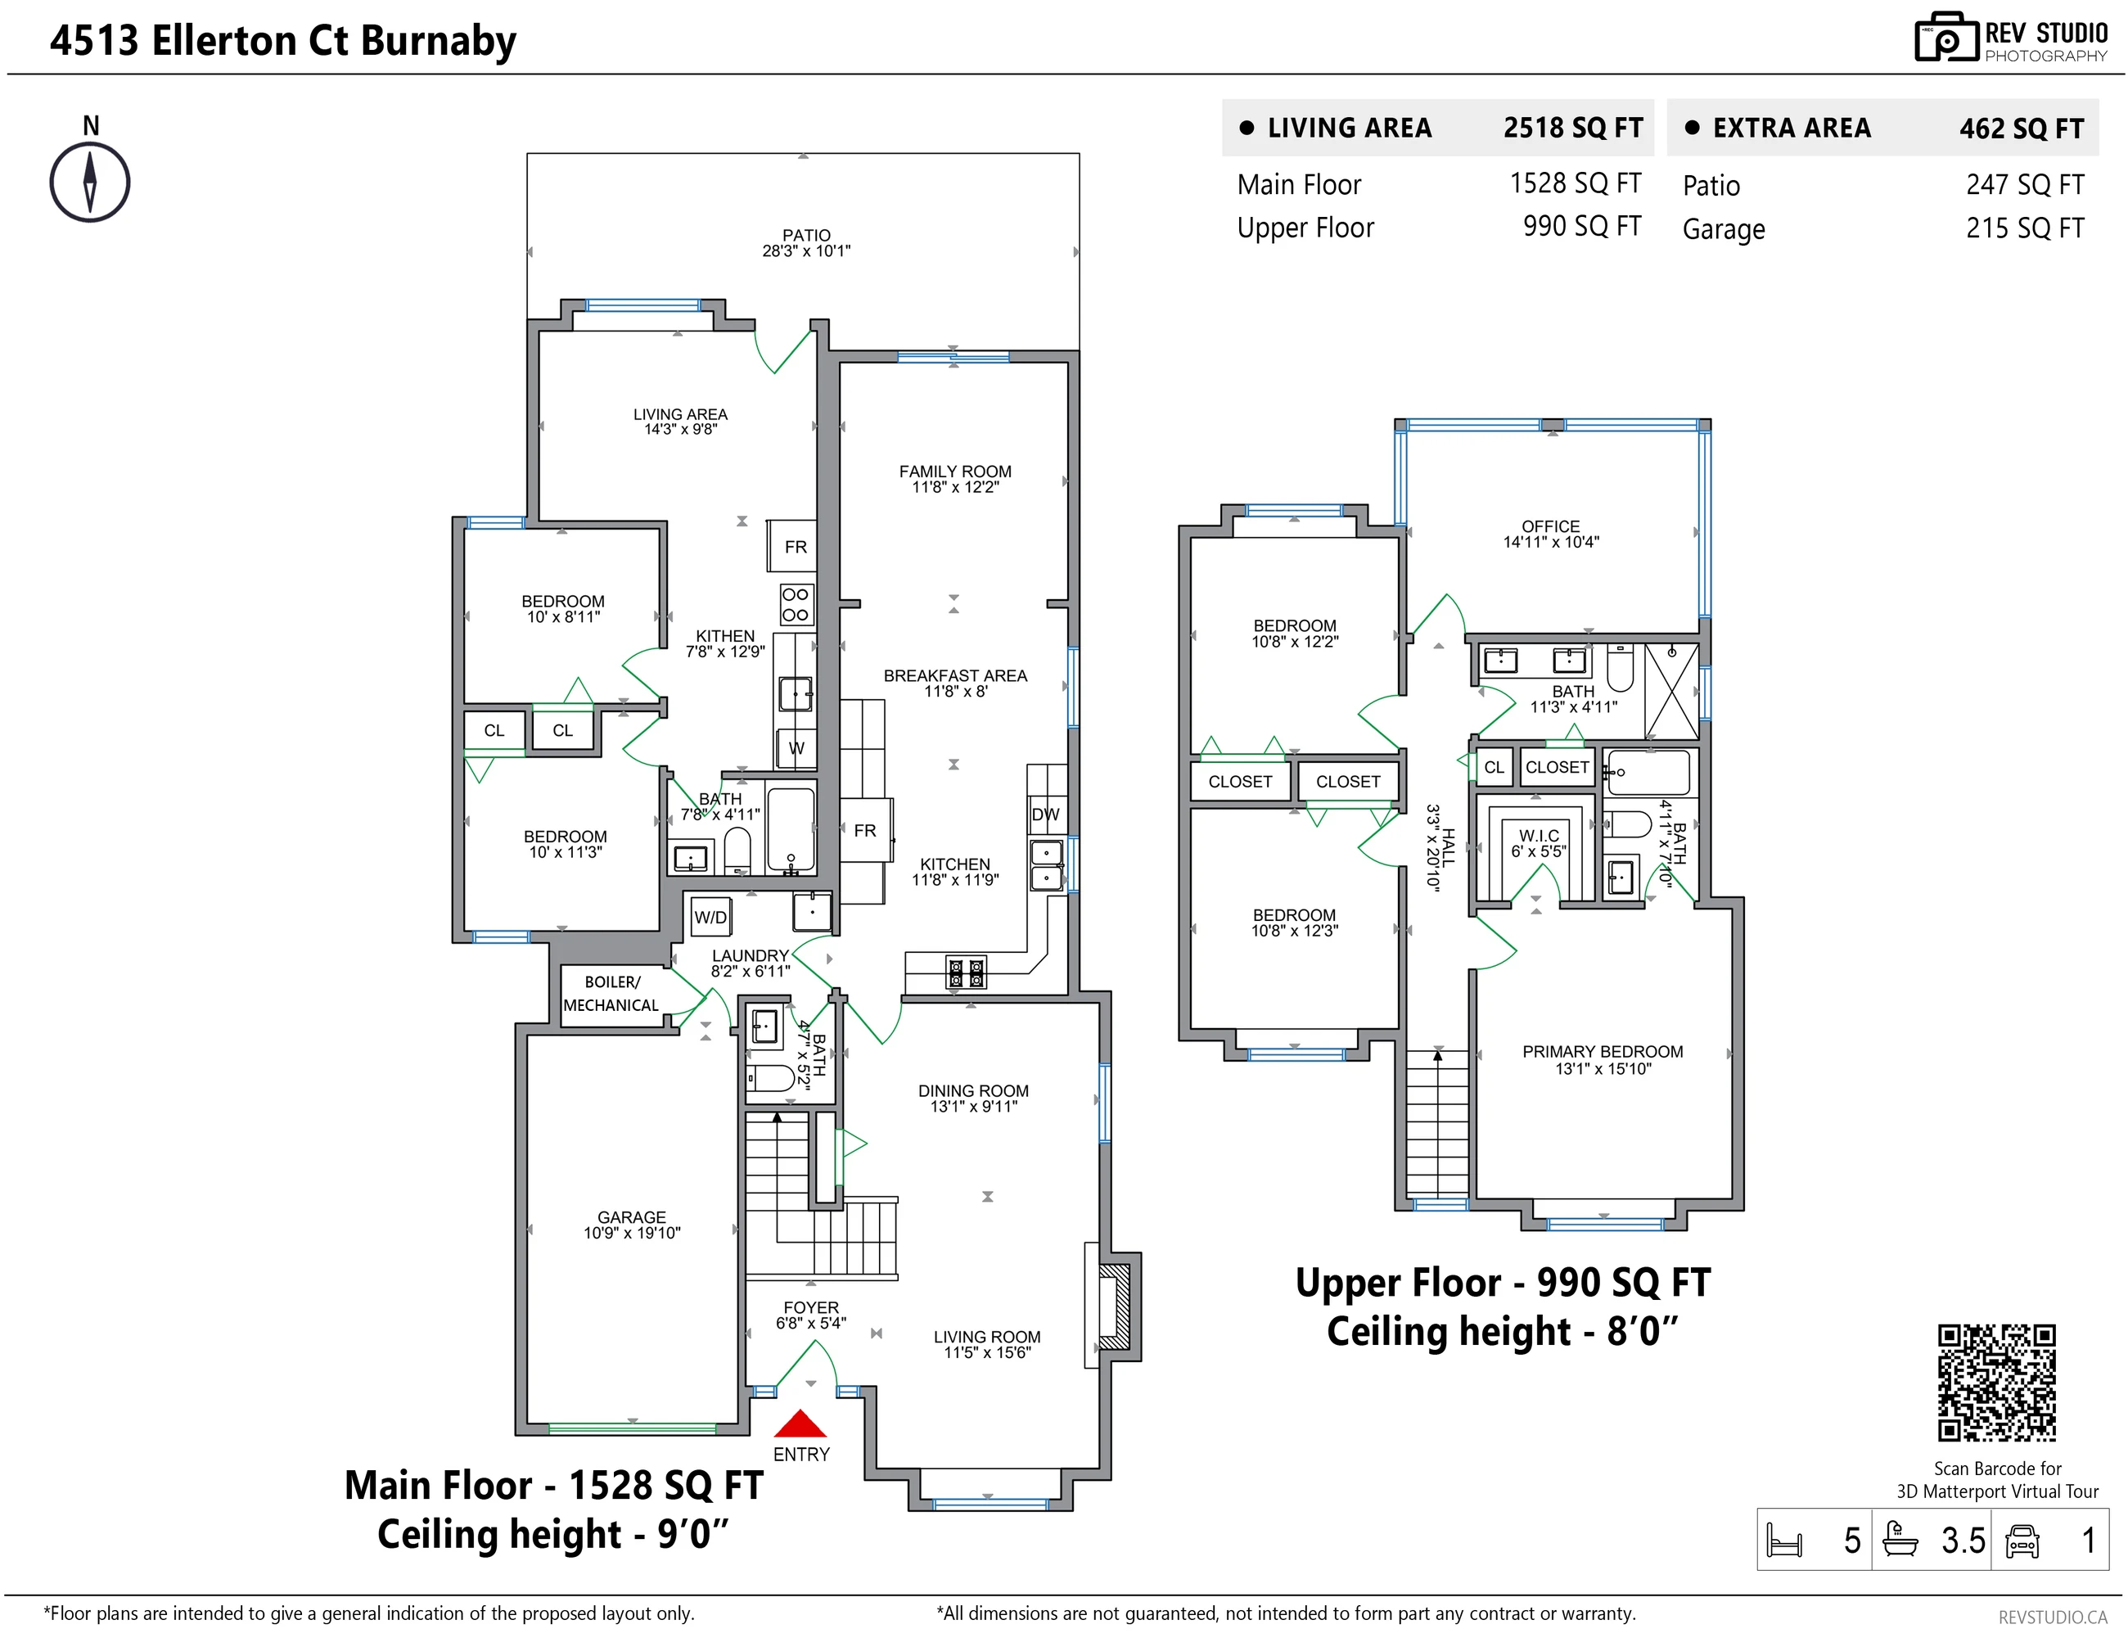
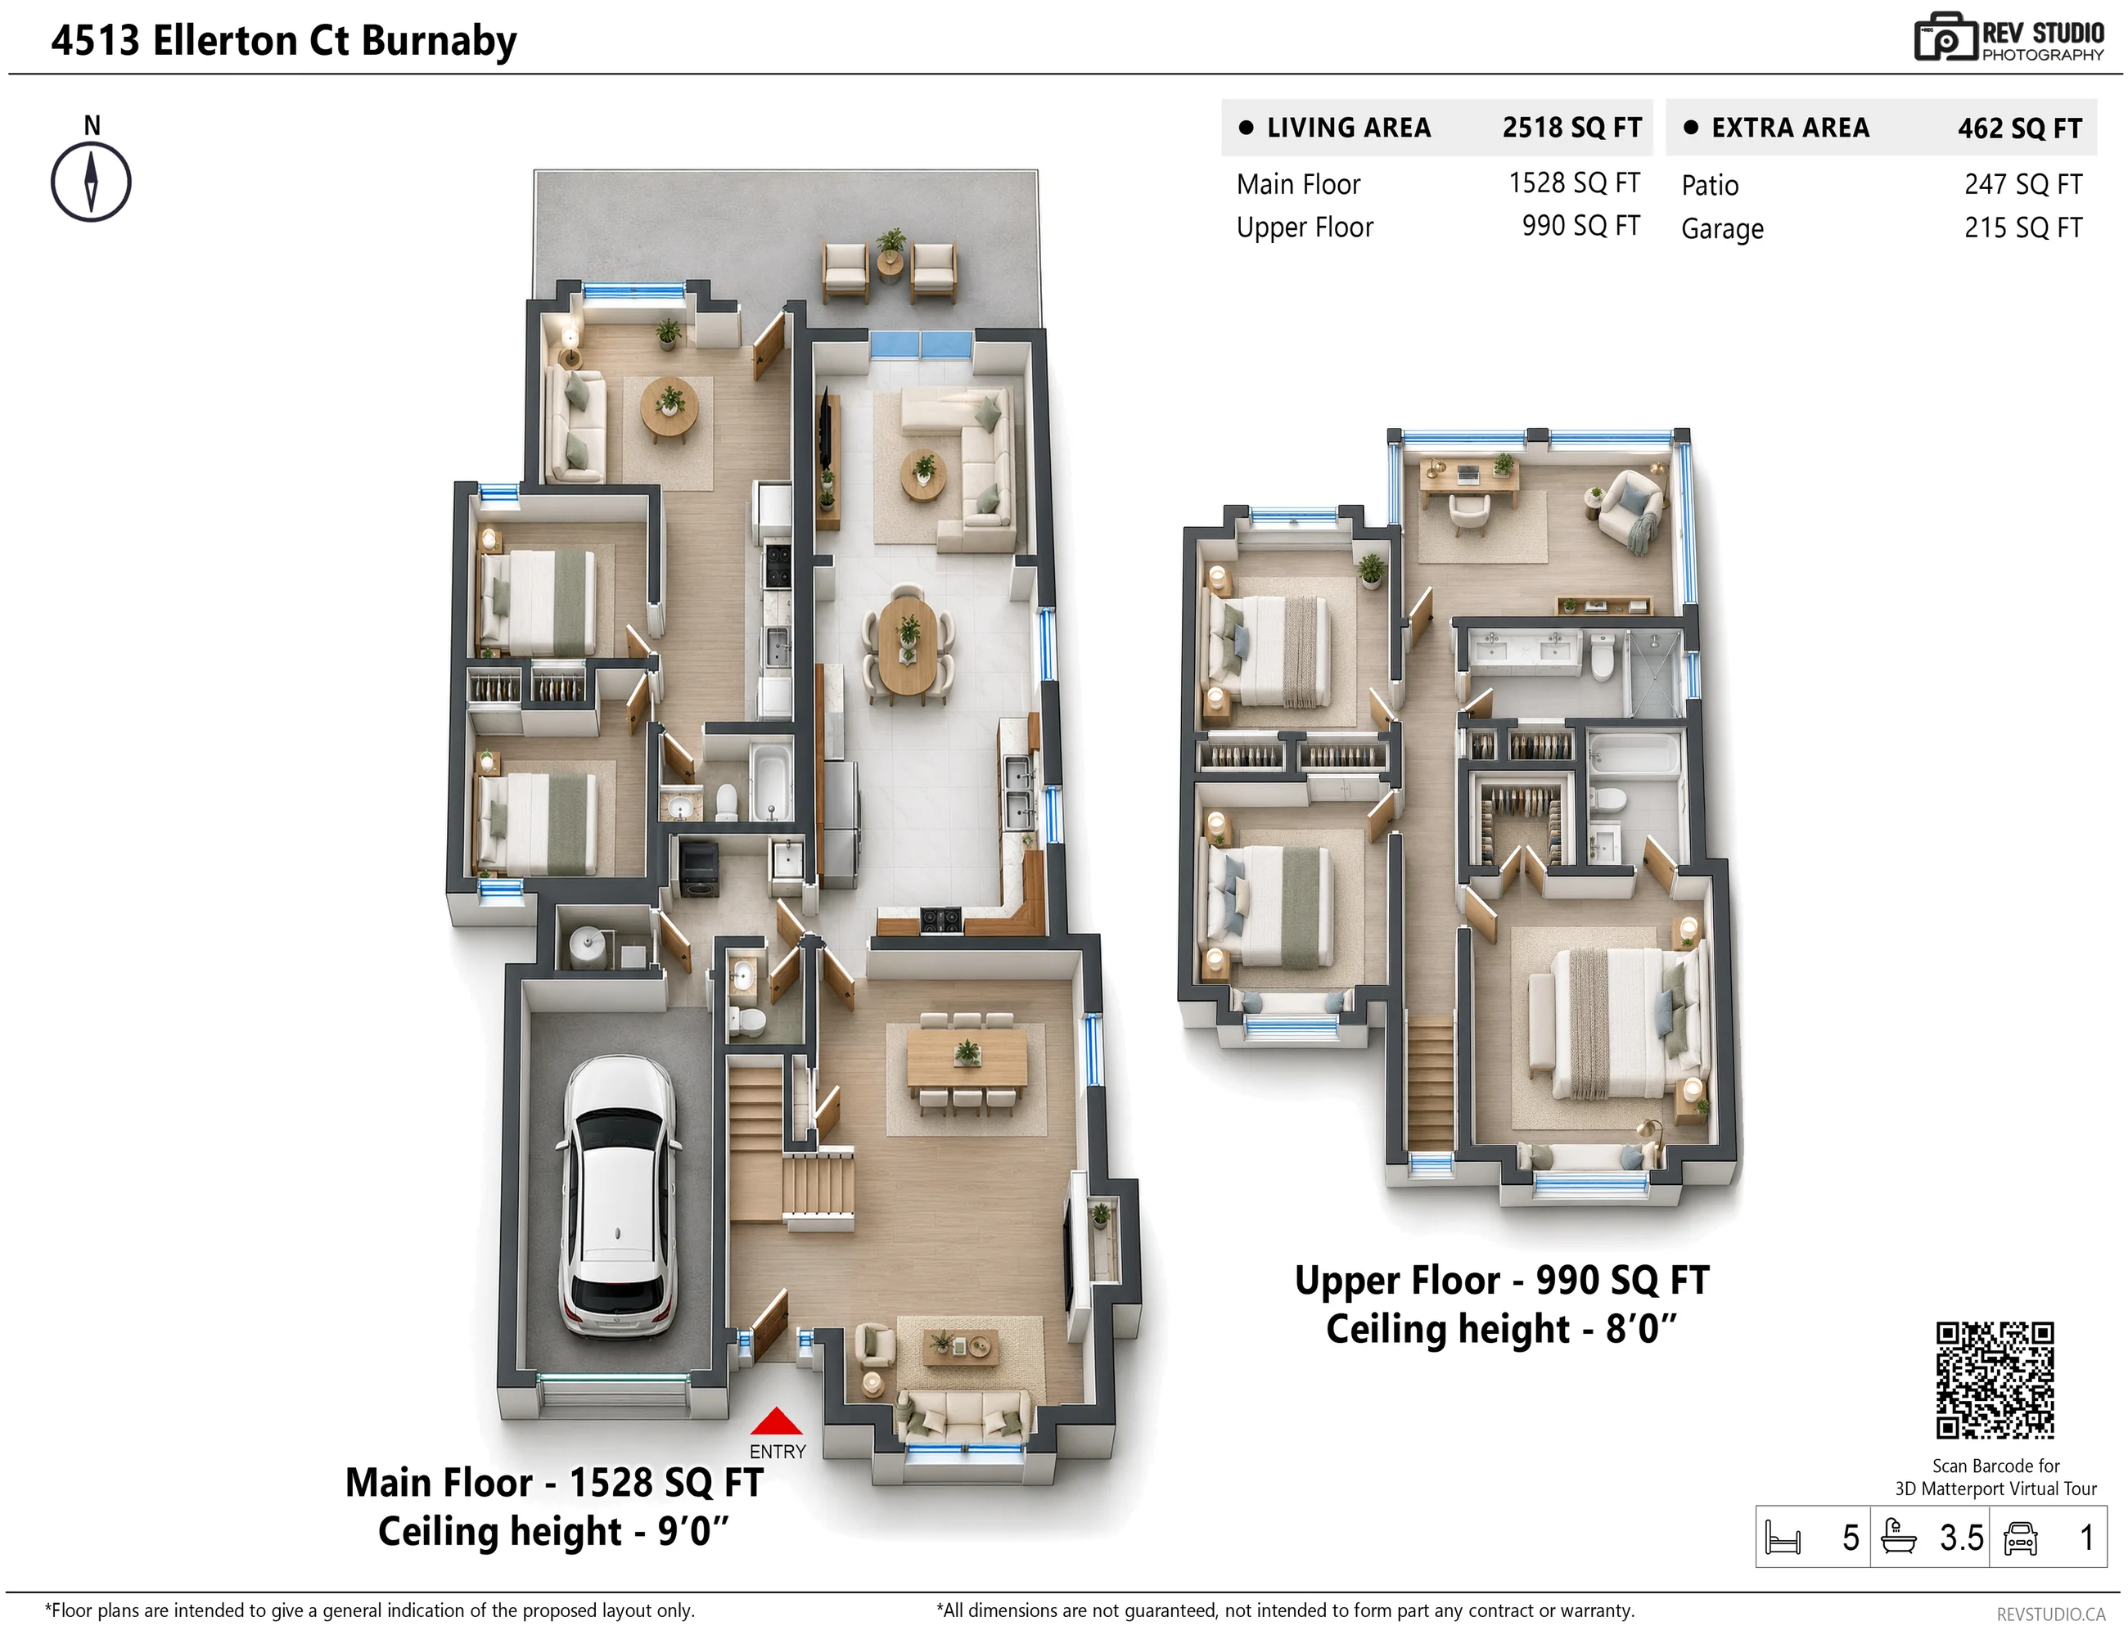
- 2,518 sq ftFrom our floor plan: 1,528 on the main floor, 990 upstairs; the listing gives the same
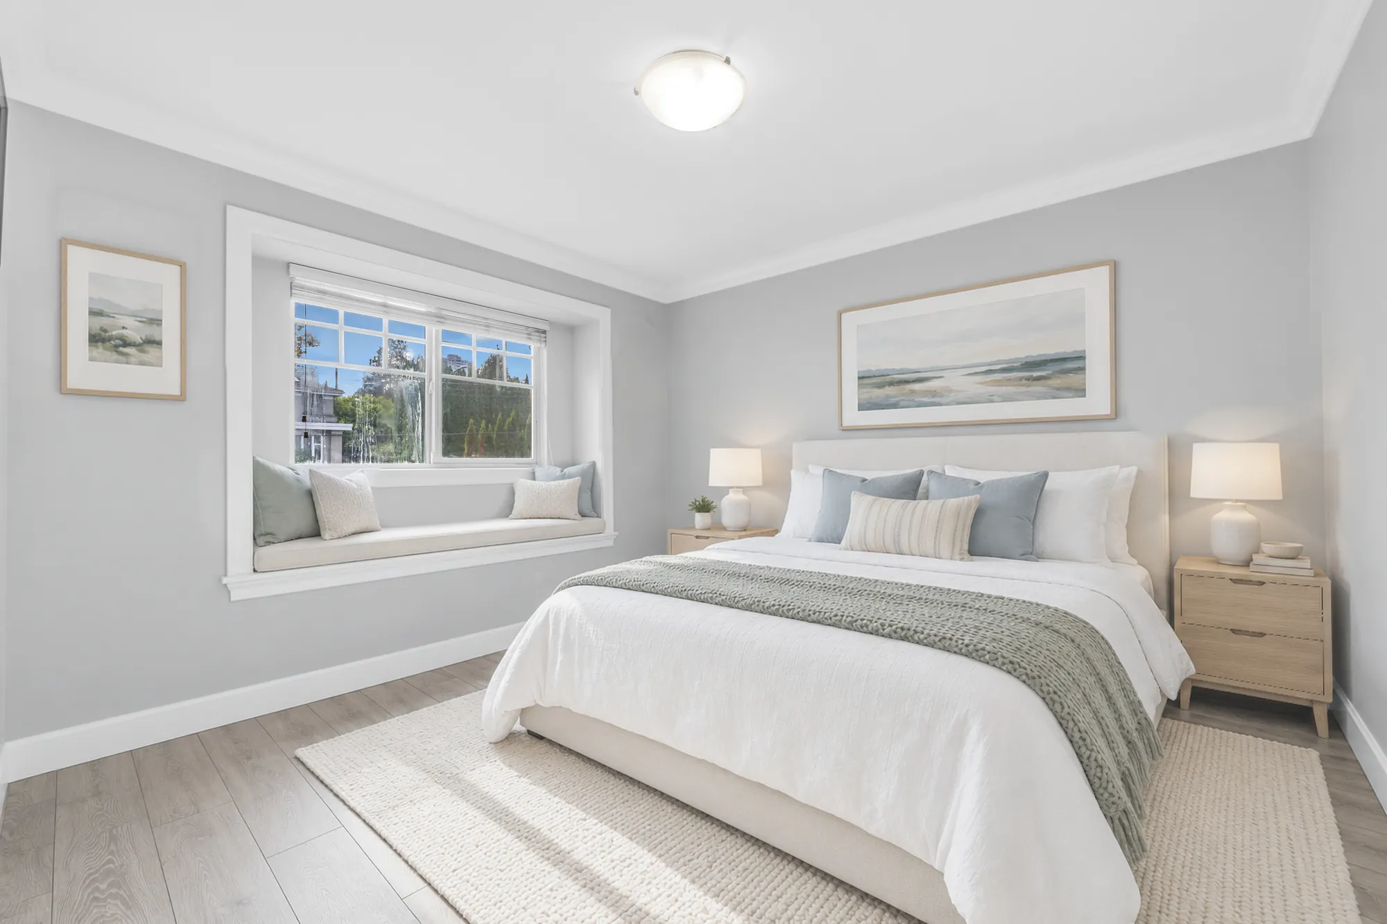
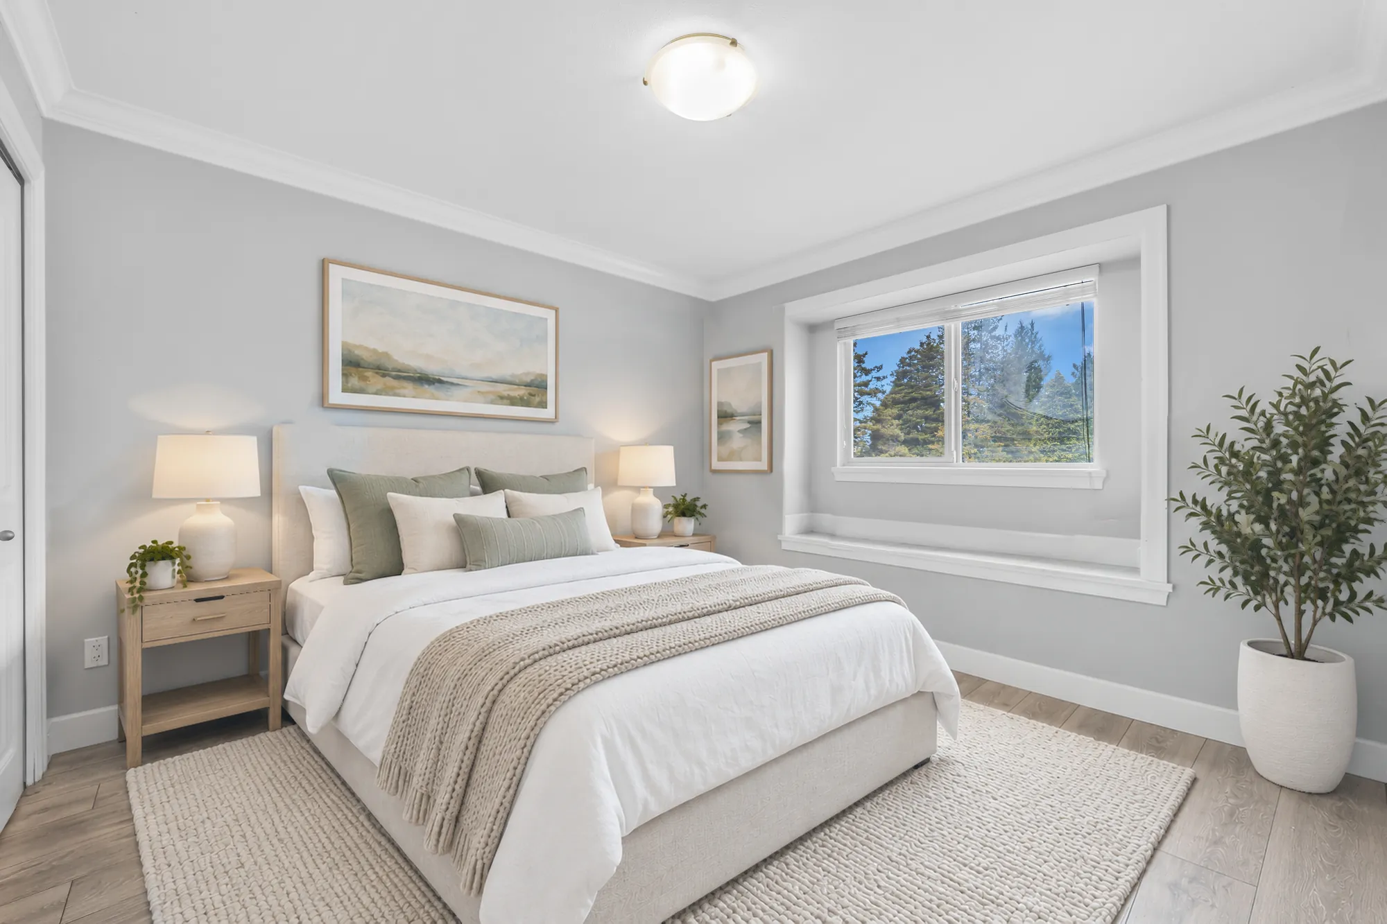
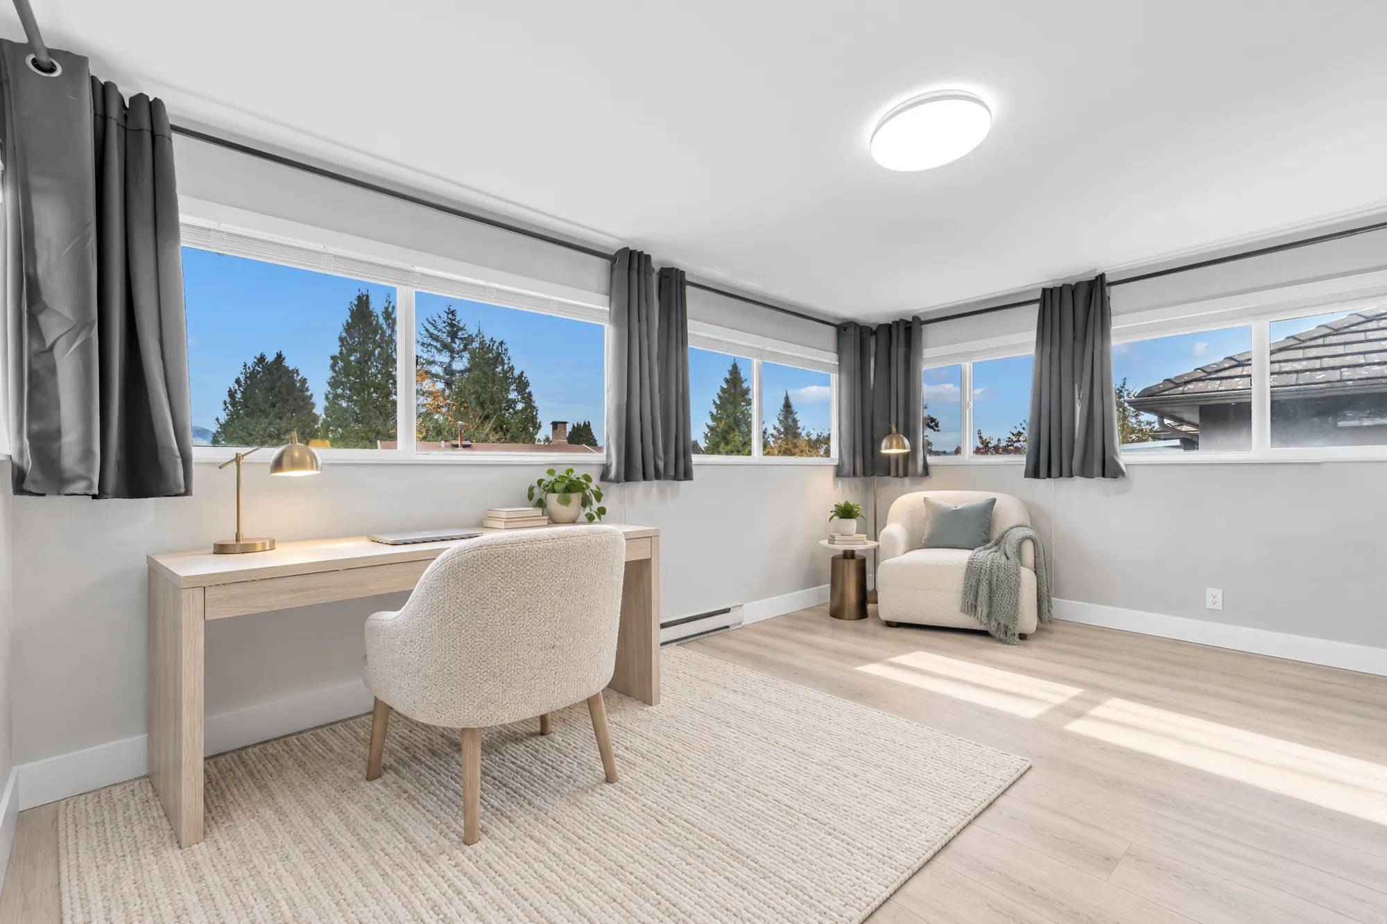
- Bedrooms
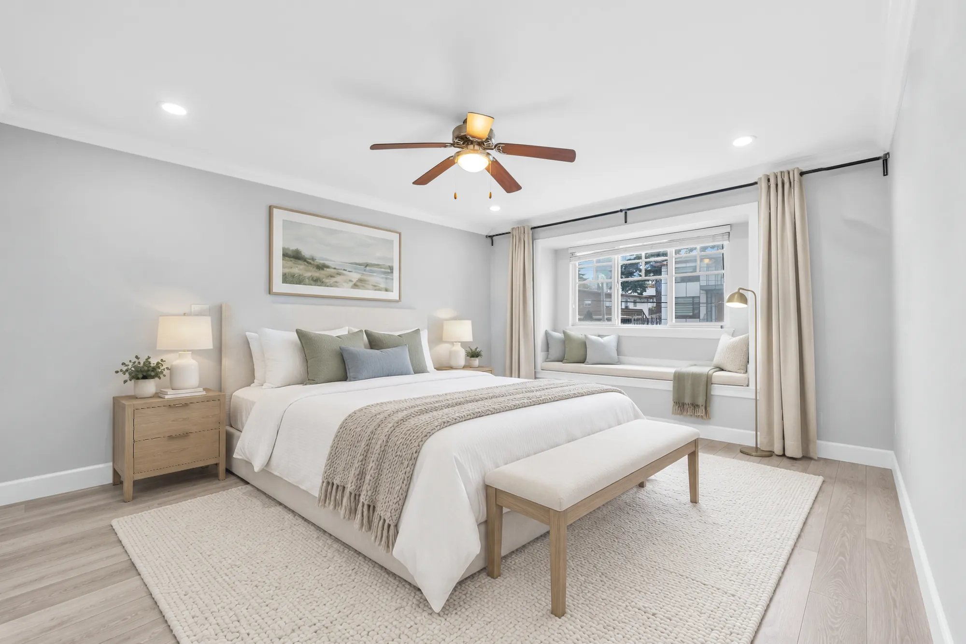
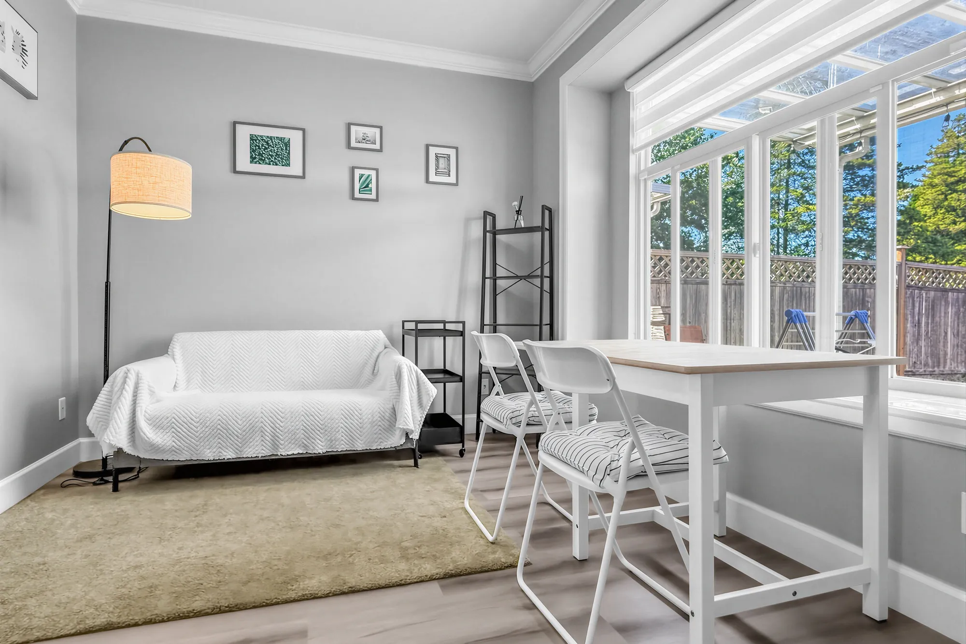
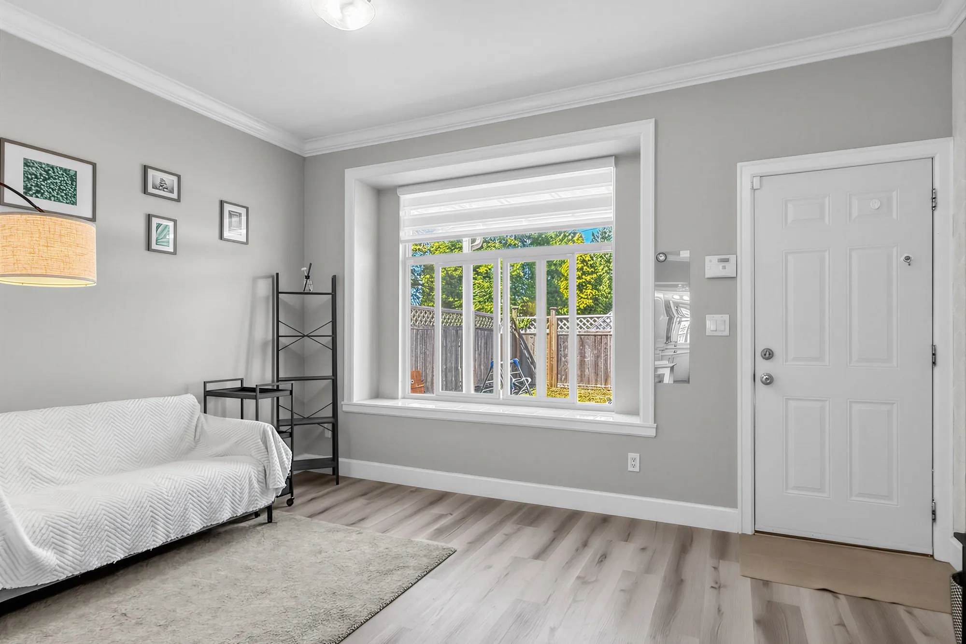
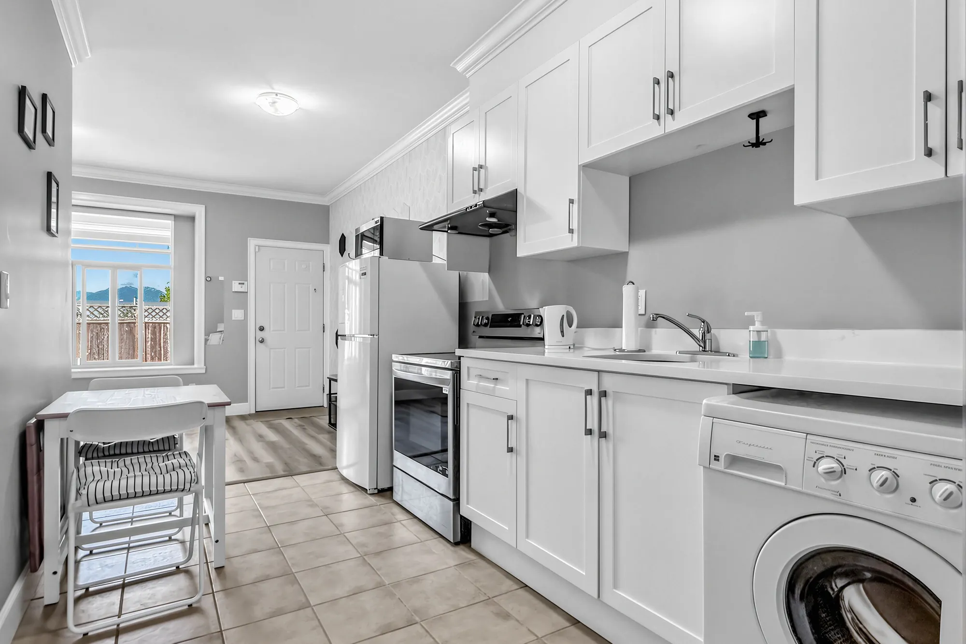
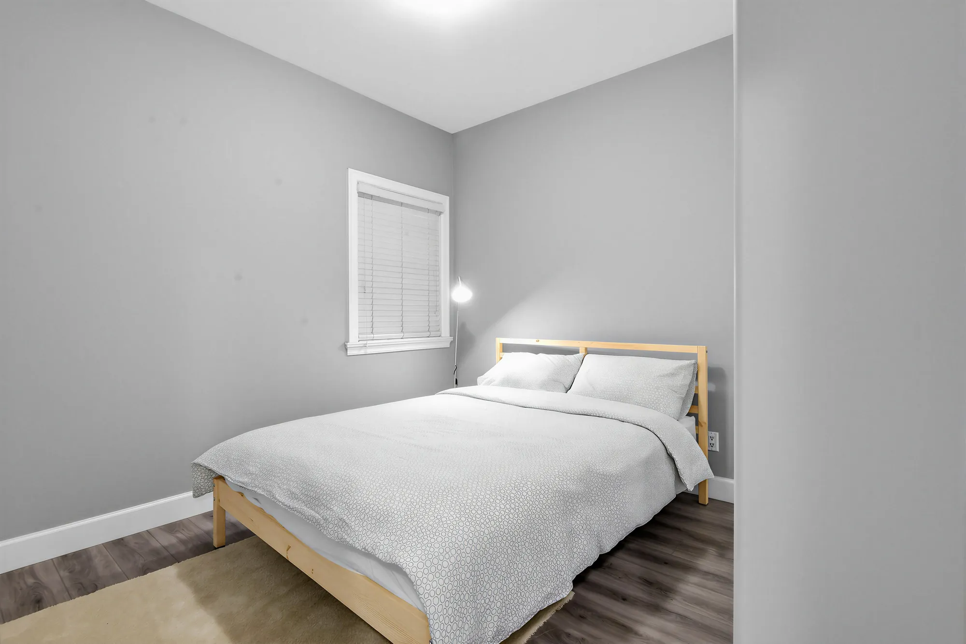
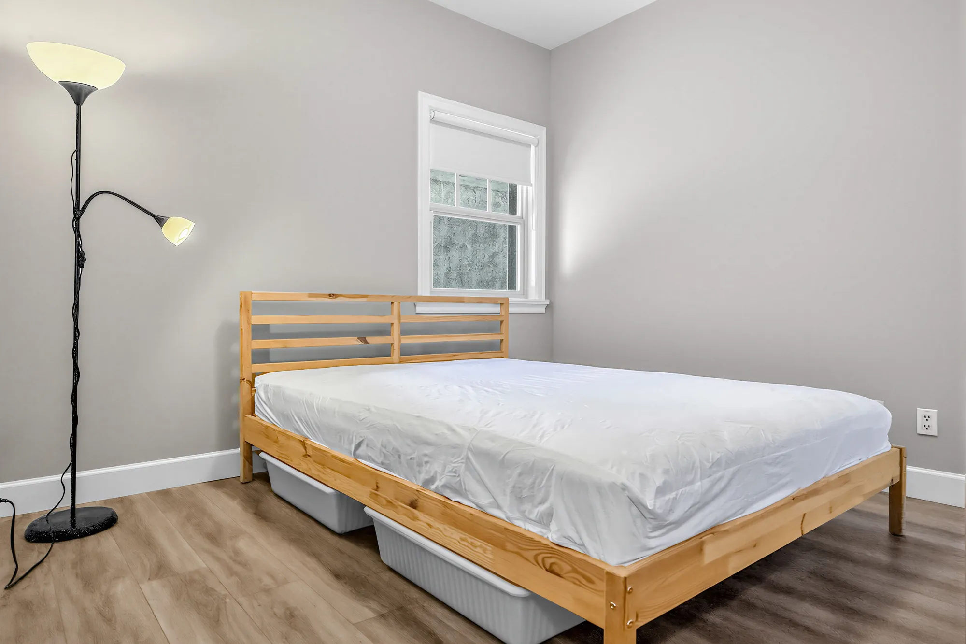
- 5Three upstairs, two in the guest suite
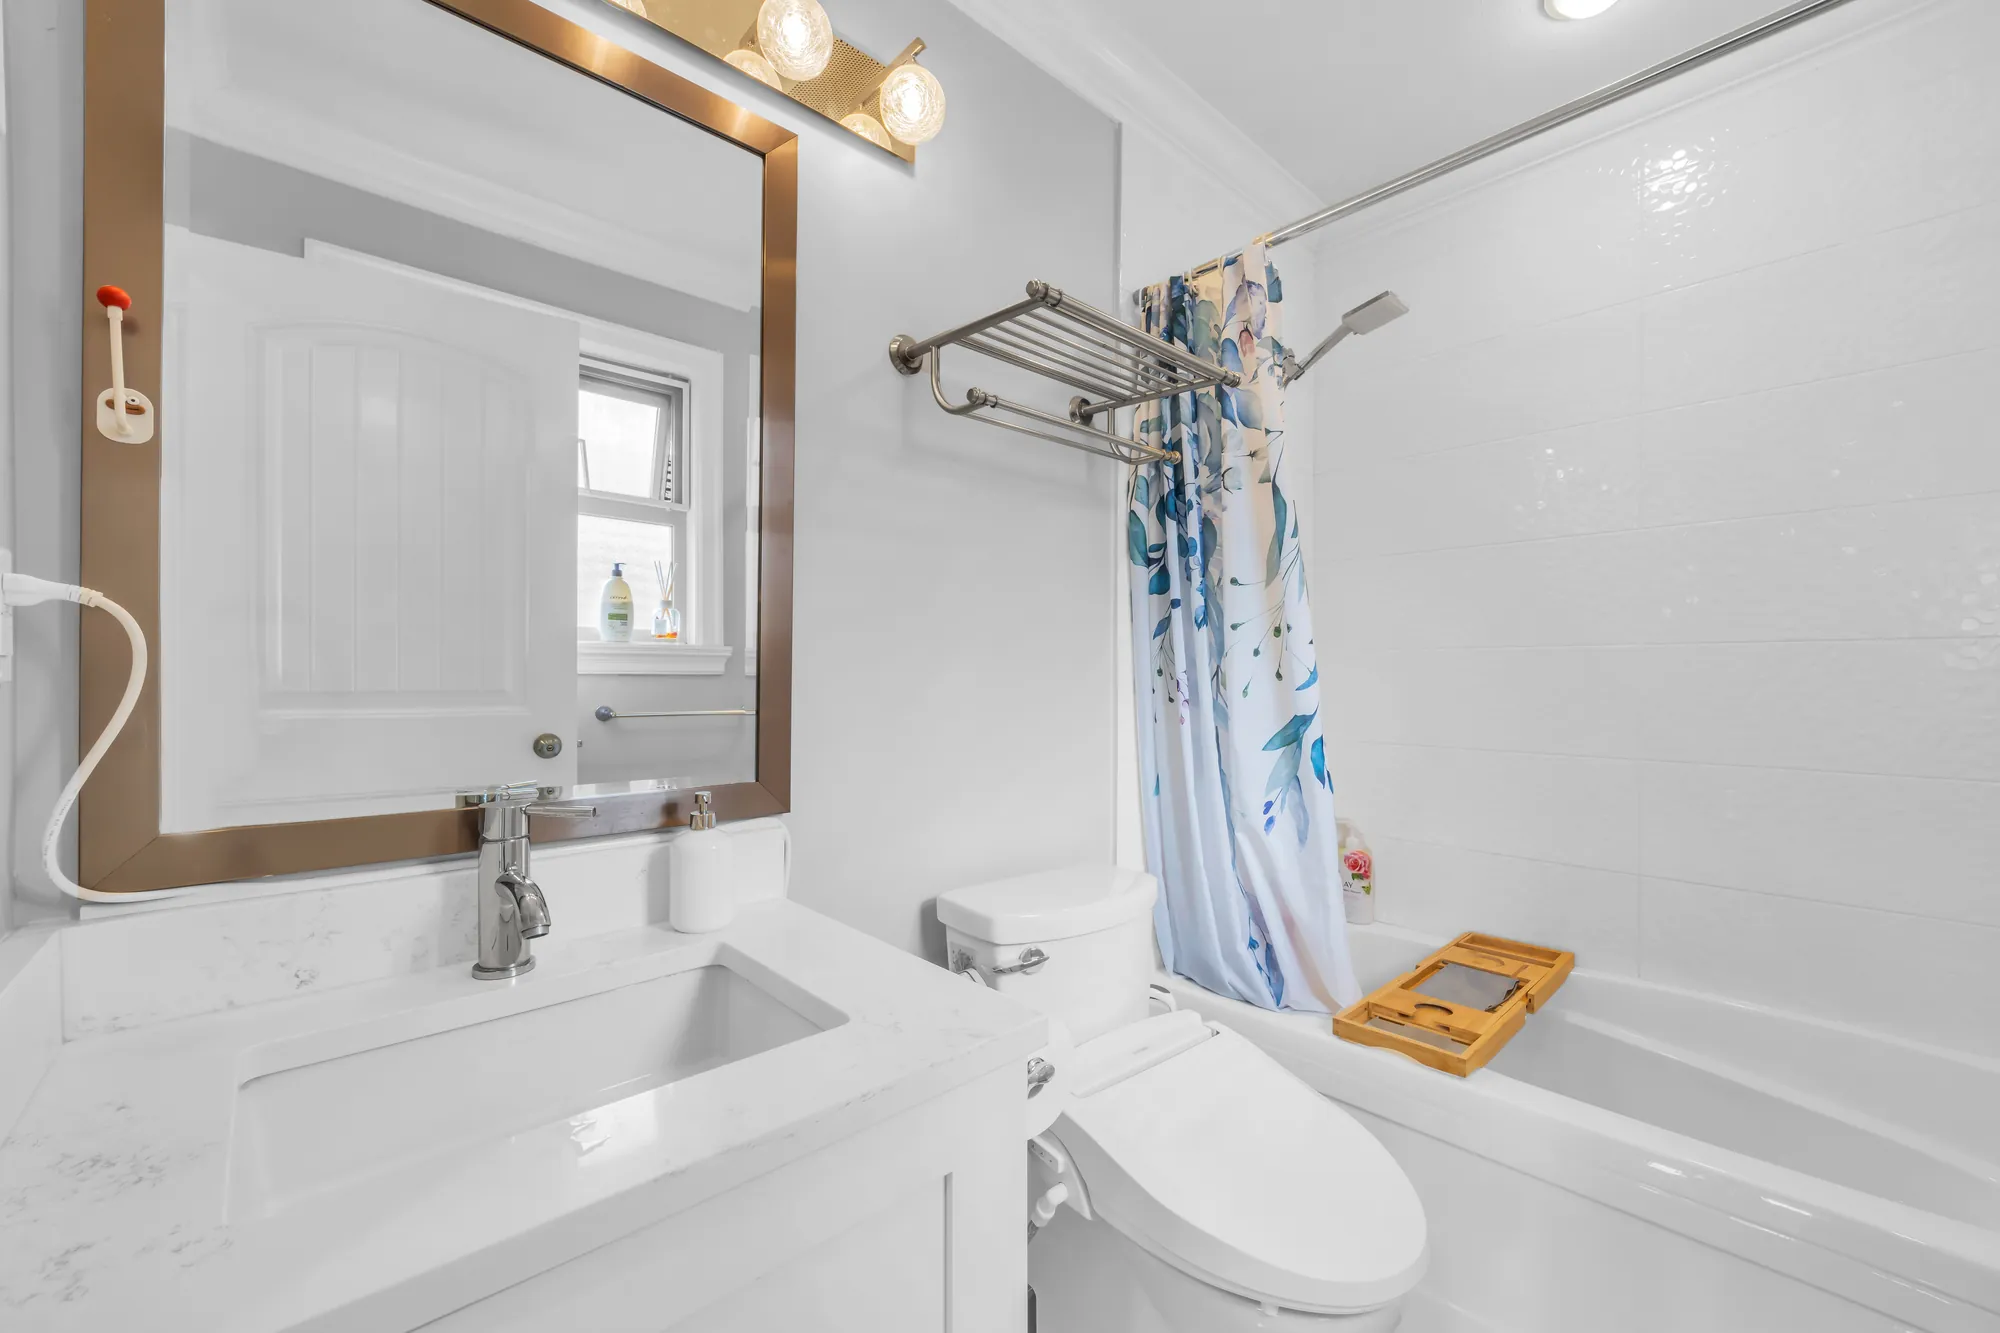
- Bathrooms
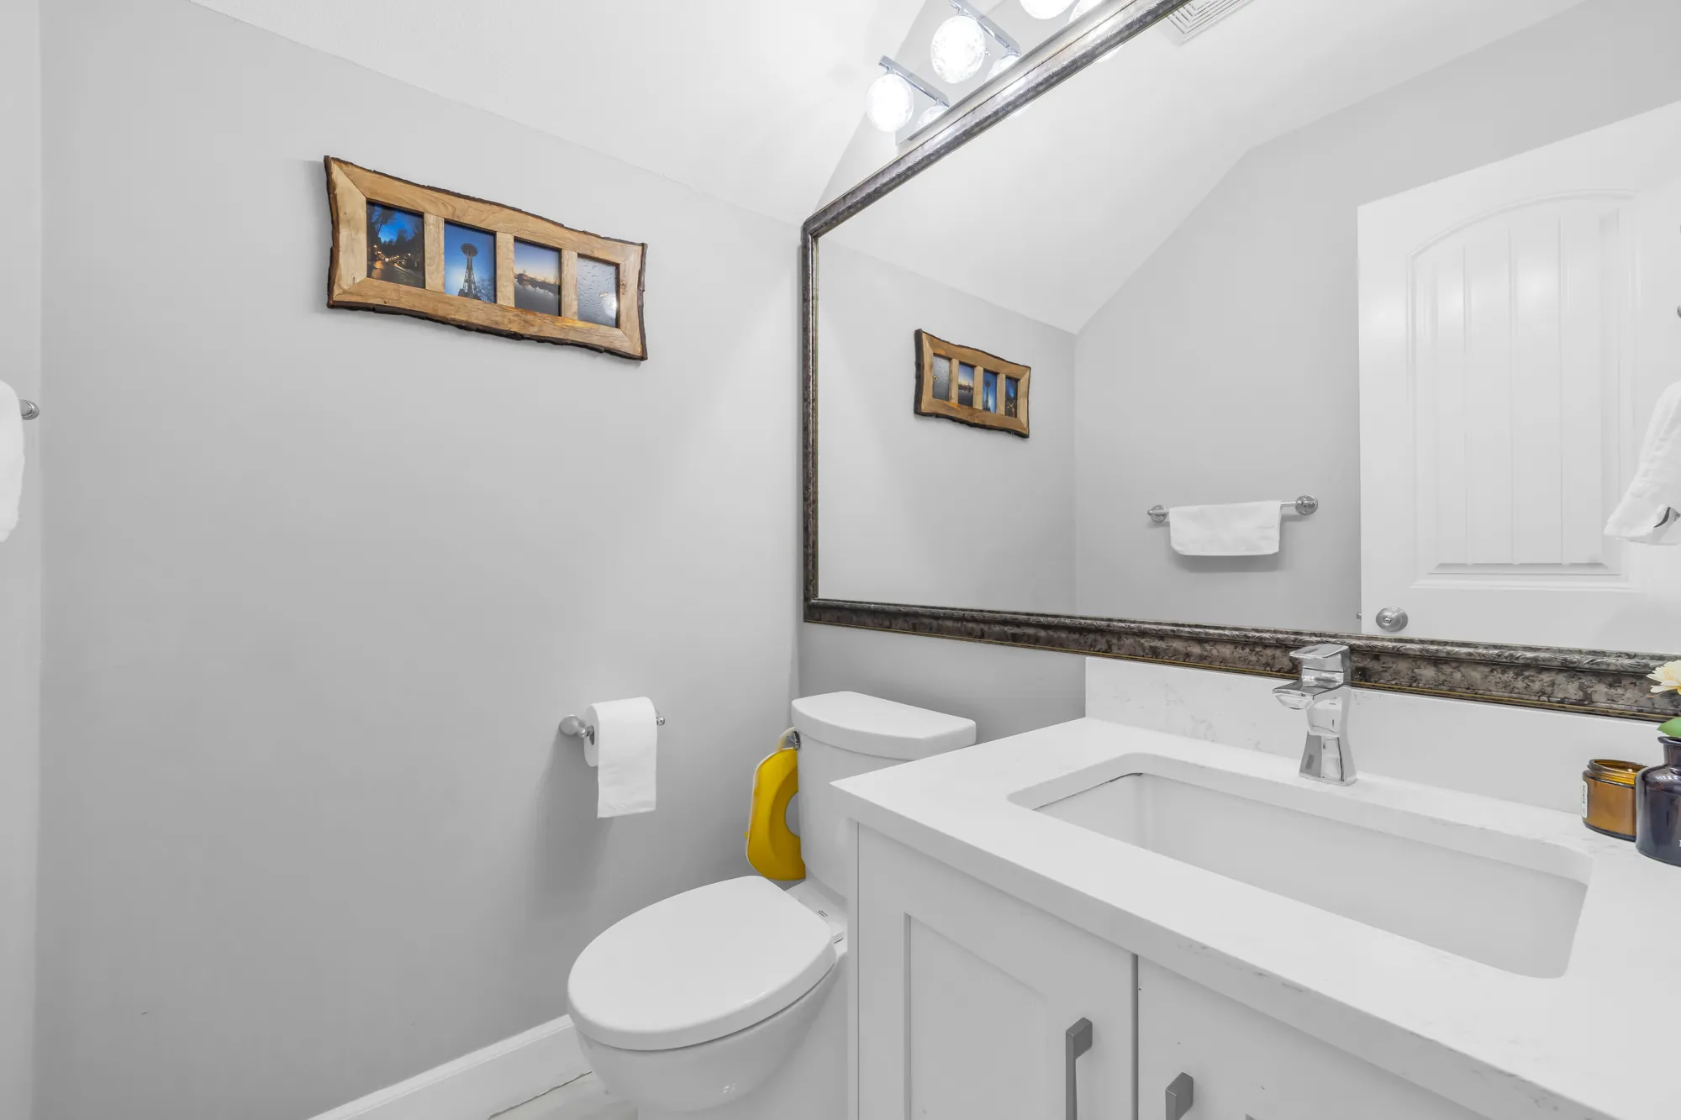
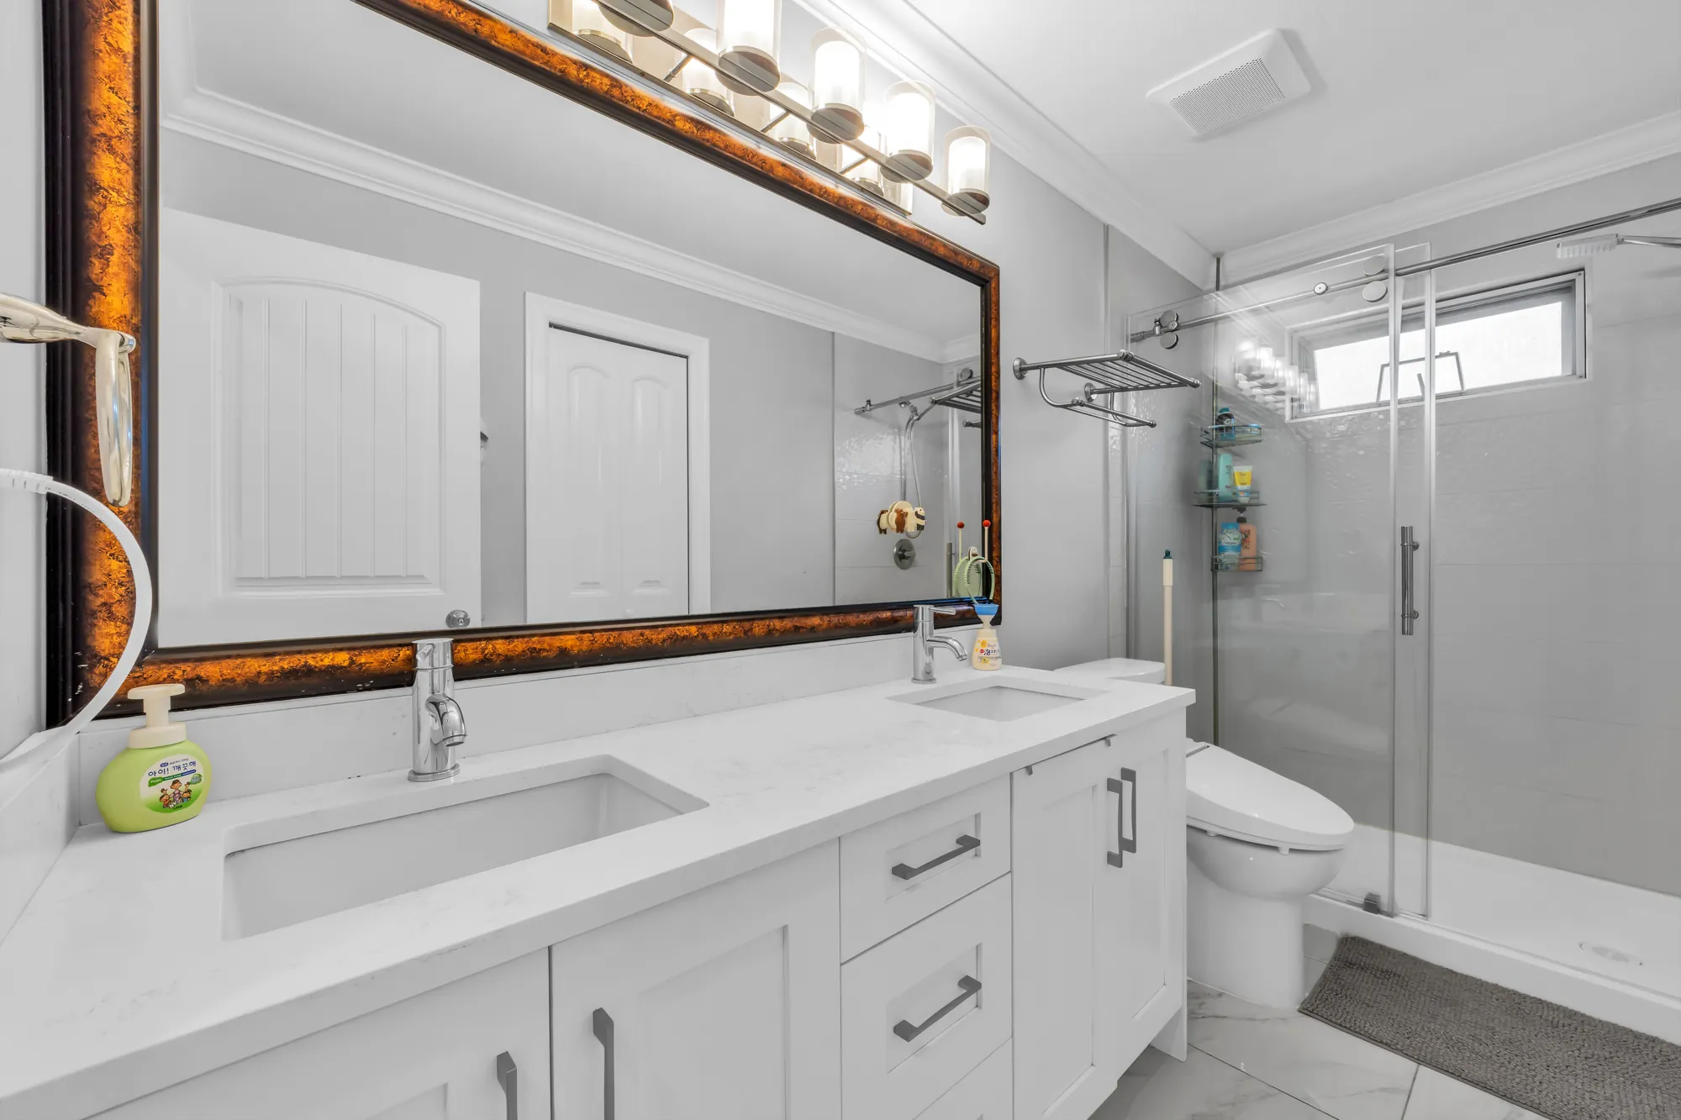
- 3.5Three full and a powder room on our plan; the listing gives 4
- Parking
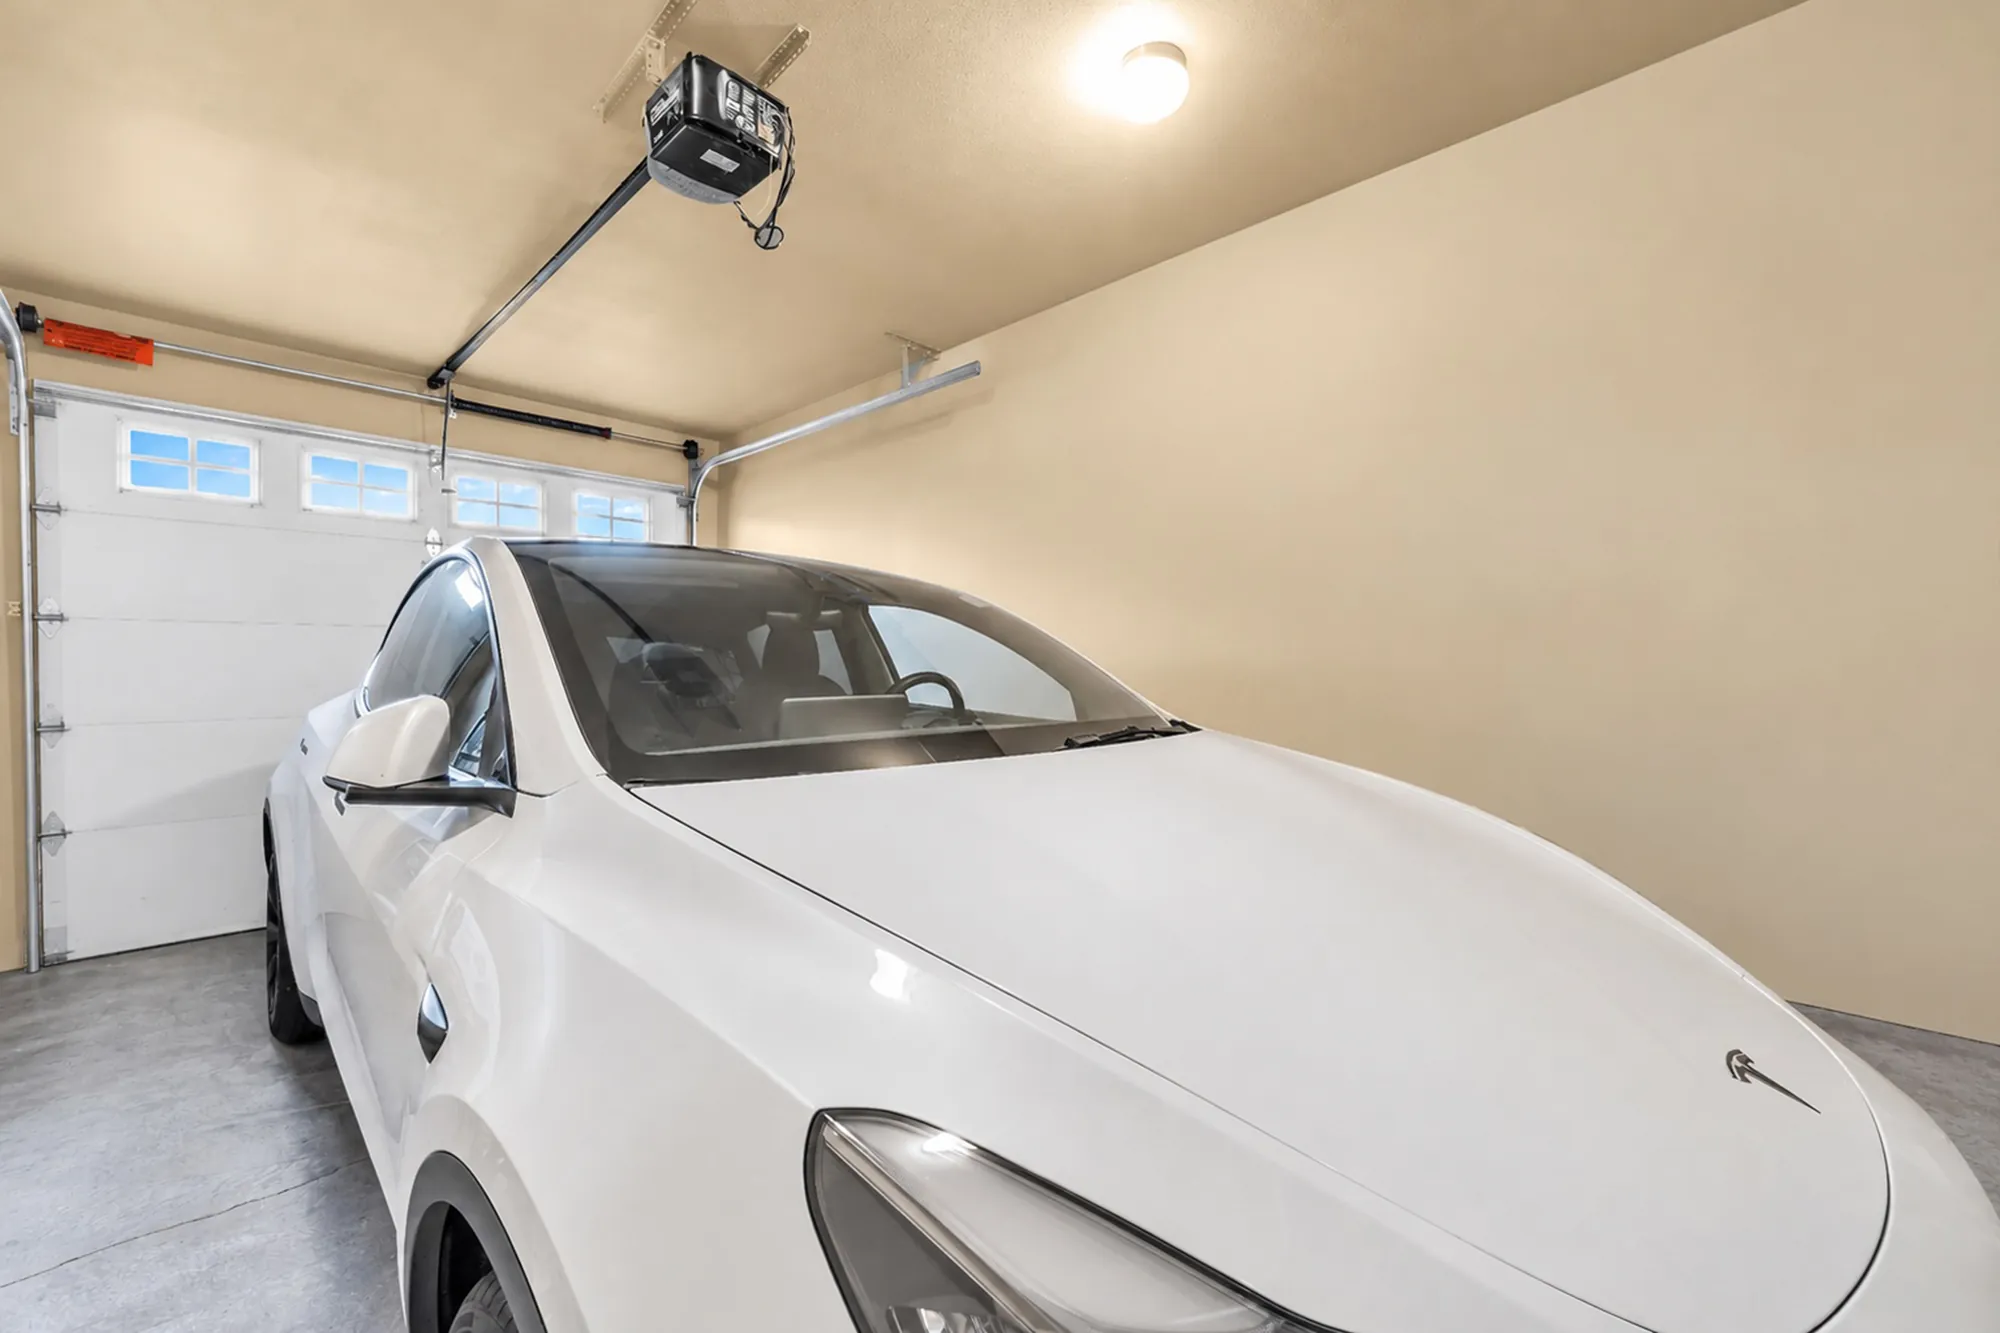
- 4One in the single garage, per the listing
- Open house
- Sat 31 Oct and Sun 1 Nov2 to 4 pm each day, as posted by the listing brokerage; confirm with the agent
- Address
- 4513 Ellerton CourtBurnaby, BC V5H 1E1
- Neighbourhood
- Forest GlenBurnaby South
- Built
- 2008Per the listing
- Renovated
- 2018 and 2026The main home in 2018, the guest suite in 2026, per the listing
- Title
- Freehold strataNo maintenance fee and no bylaw restrictions, per the listing
- Taxes
- $5,757.982026, per the listing
- Heating
- Radiant, natural gasOn-demand hot water since 2023, per the listing
- Fireplace
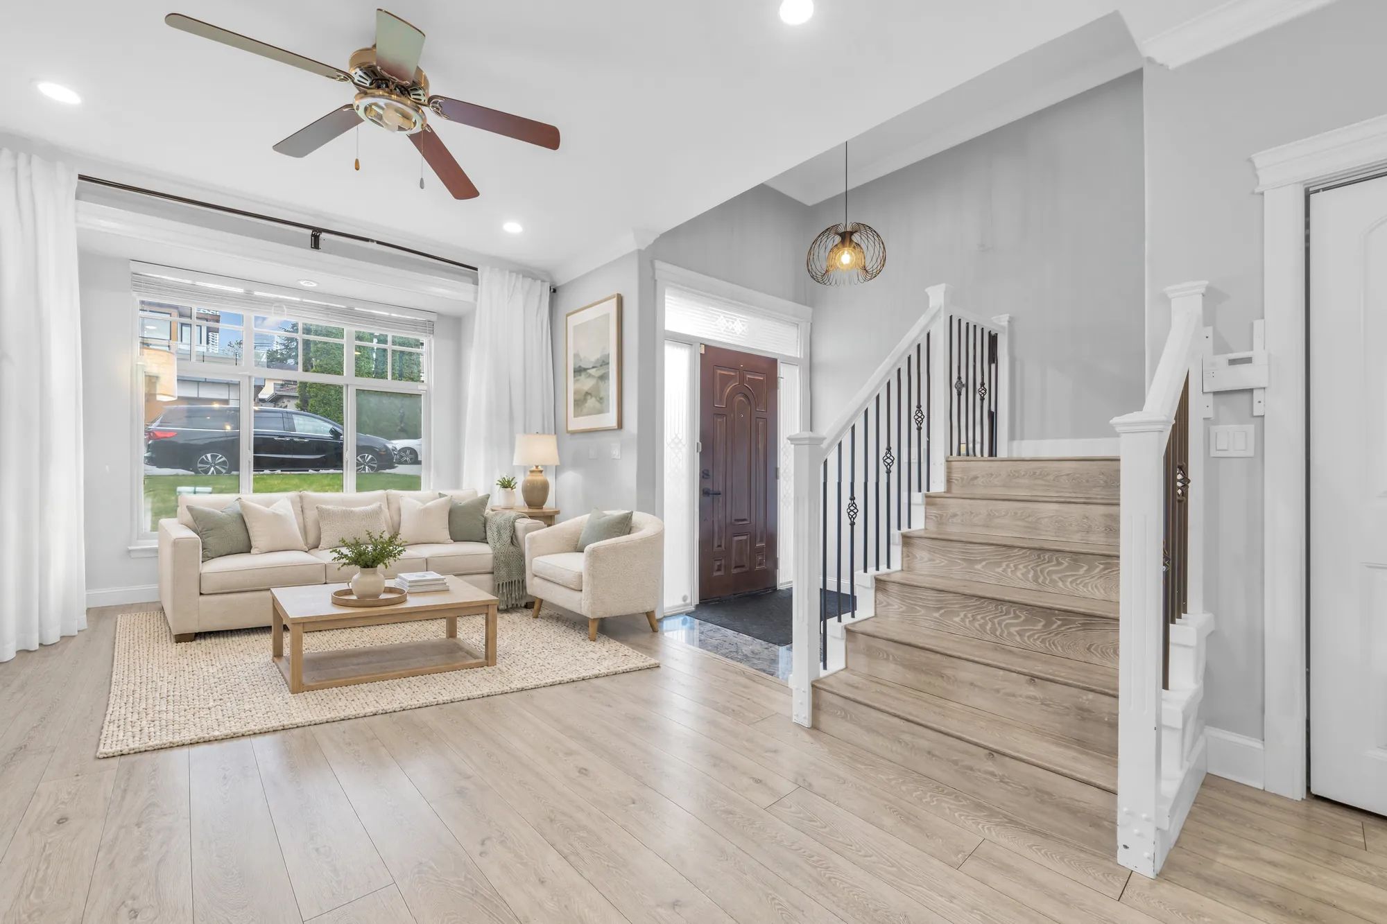
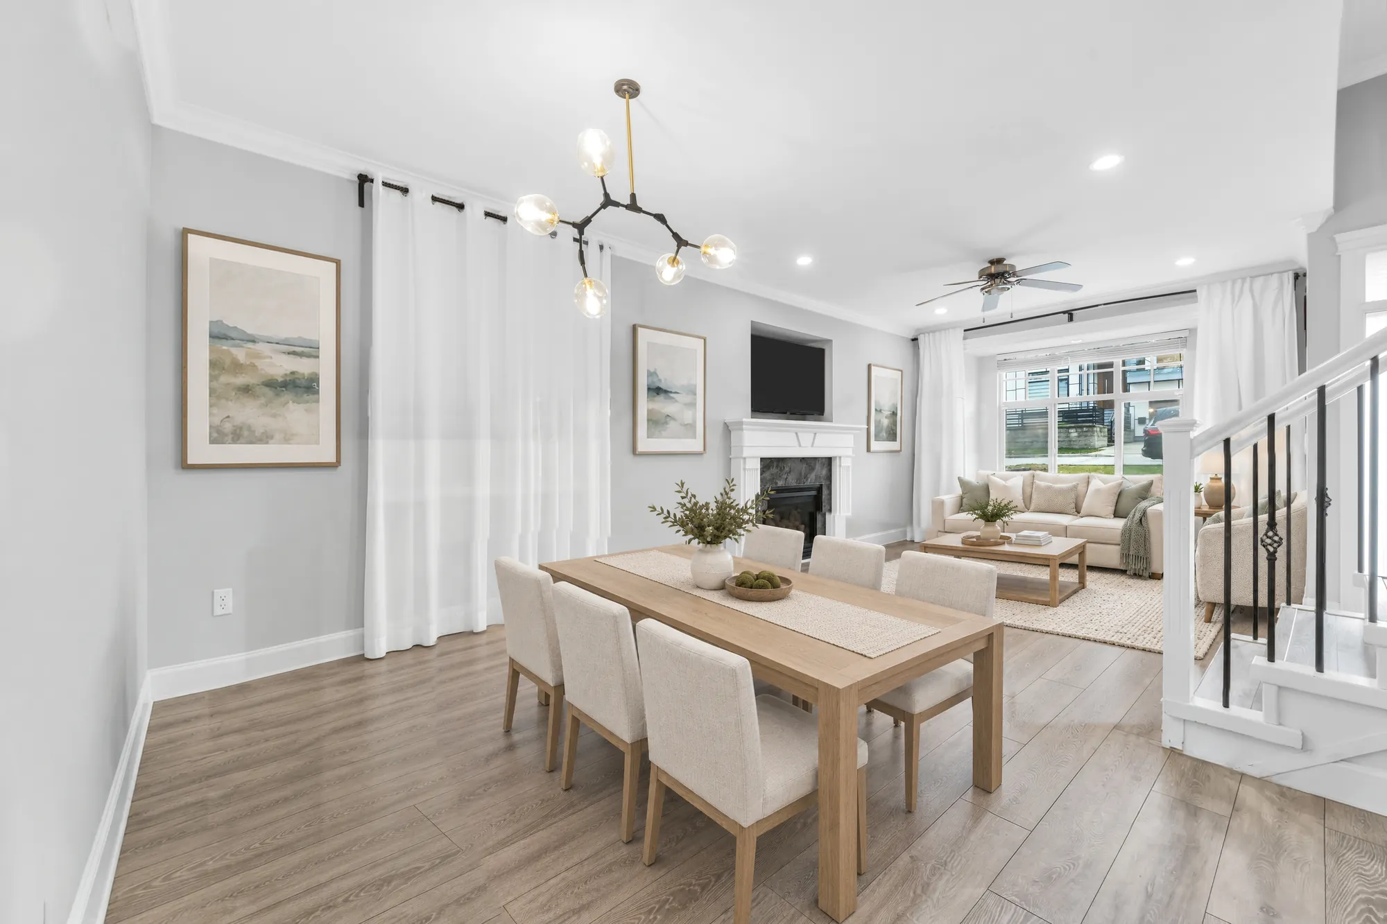
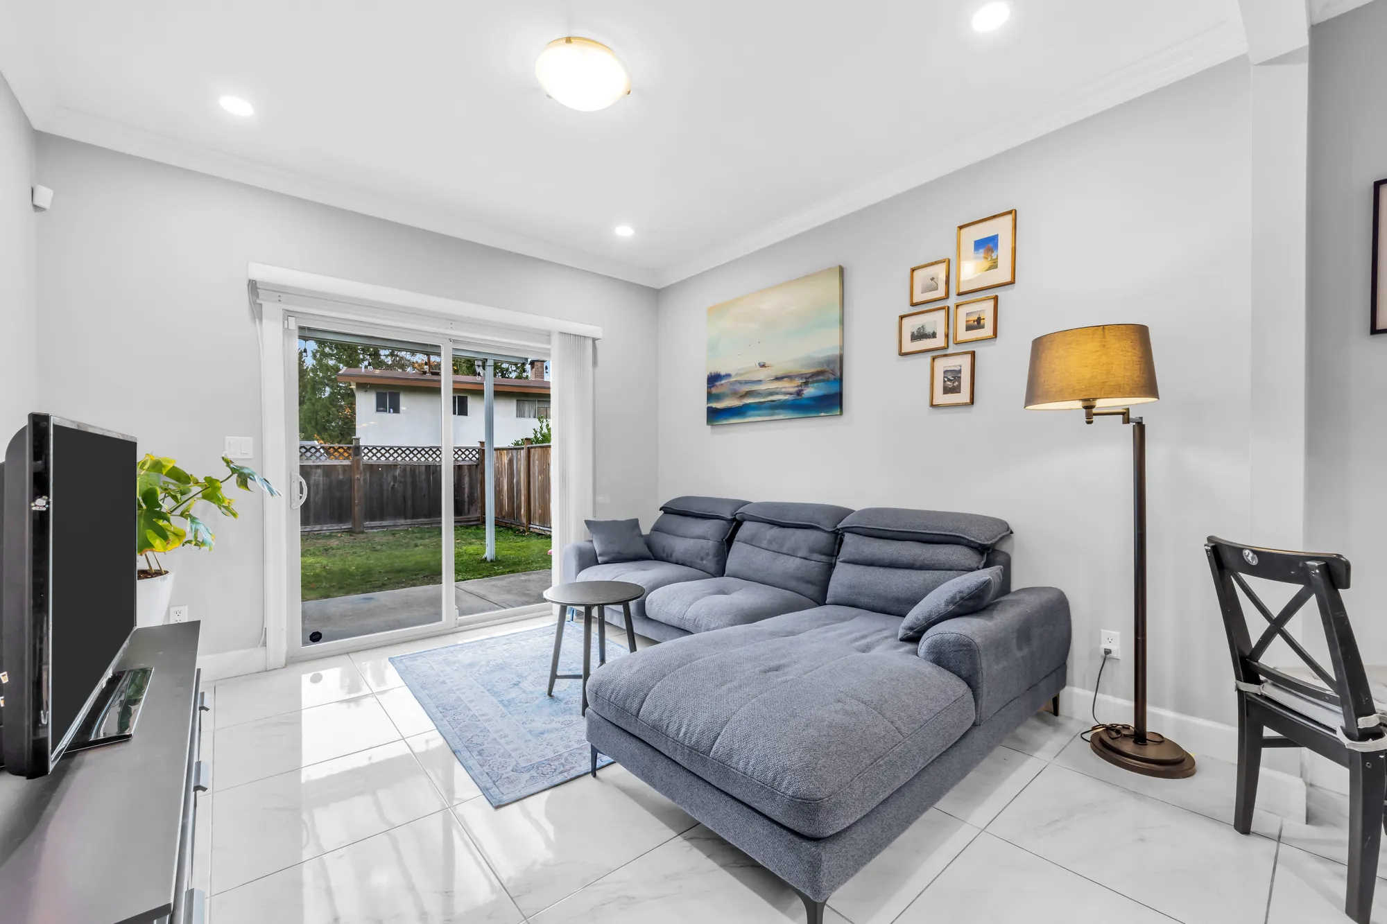
- 1In the living room, per the listing and as photographed
- Floors
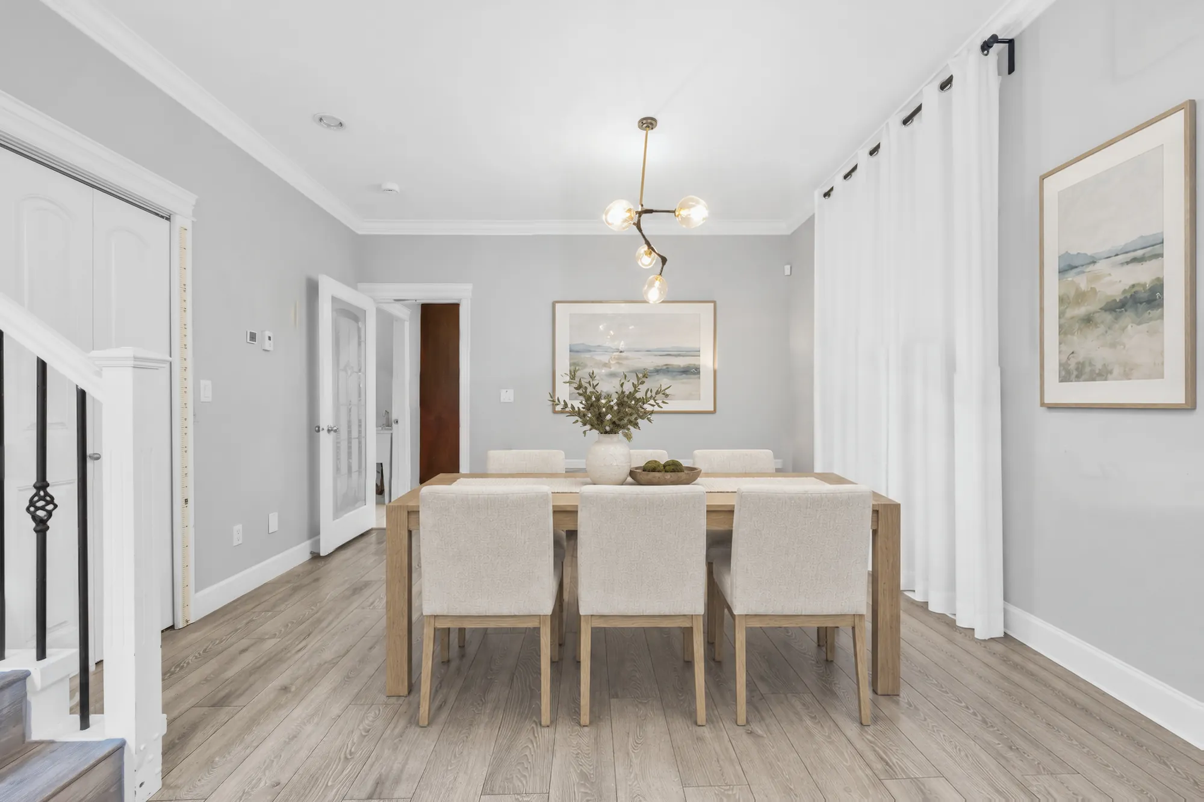
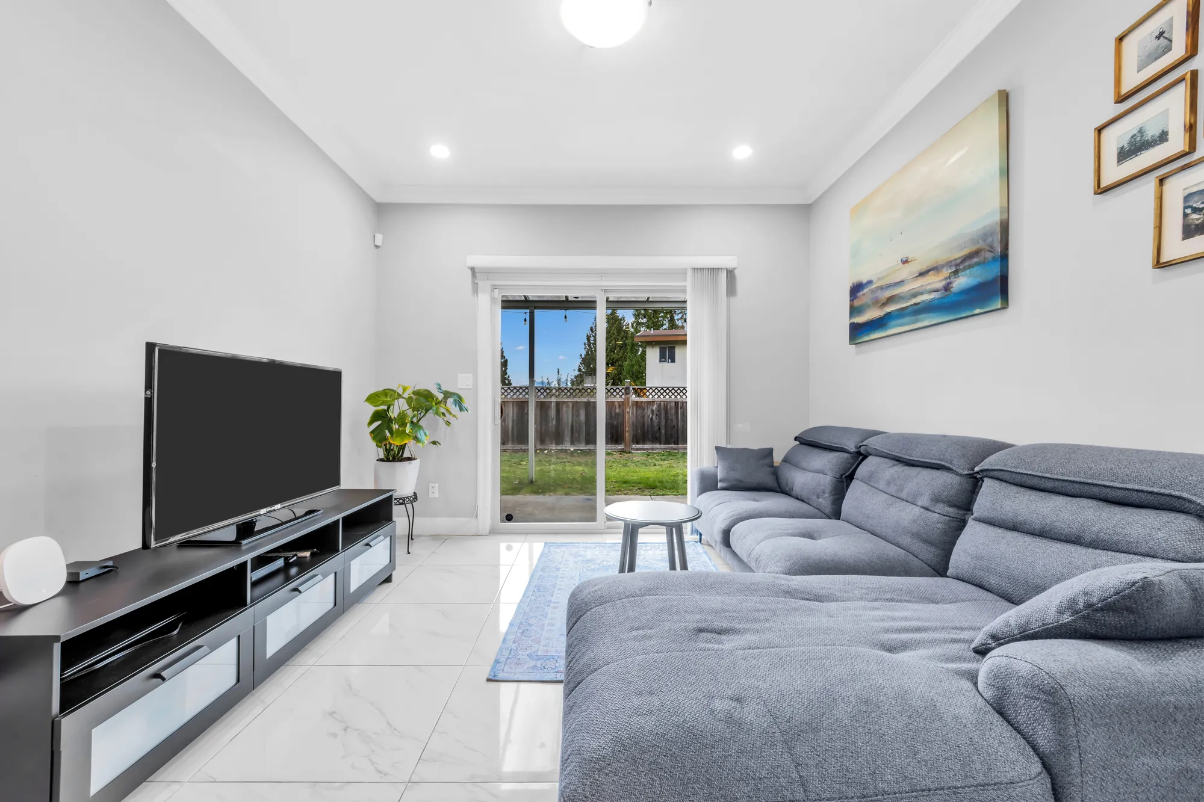
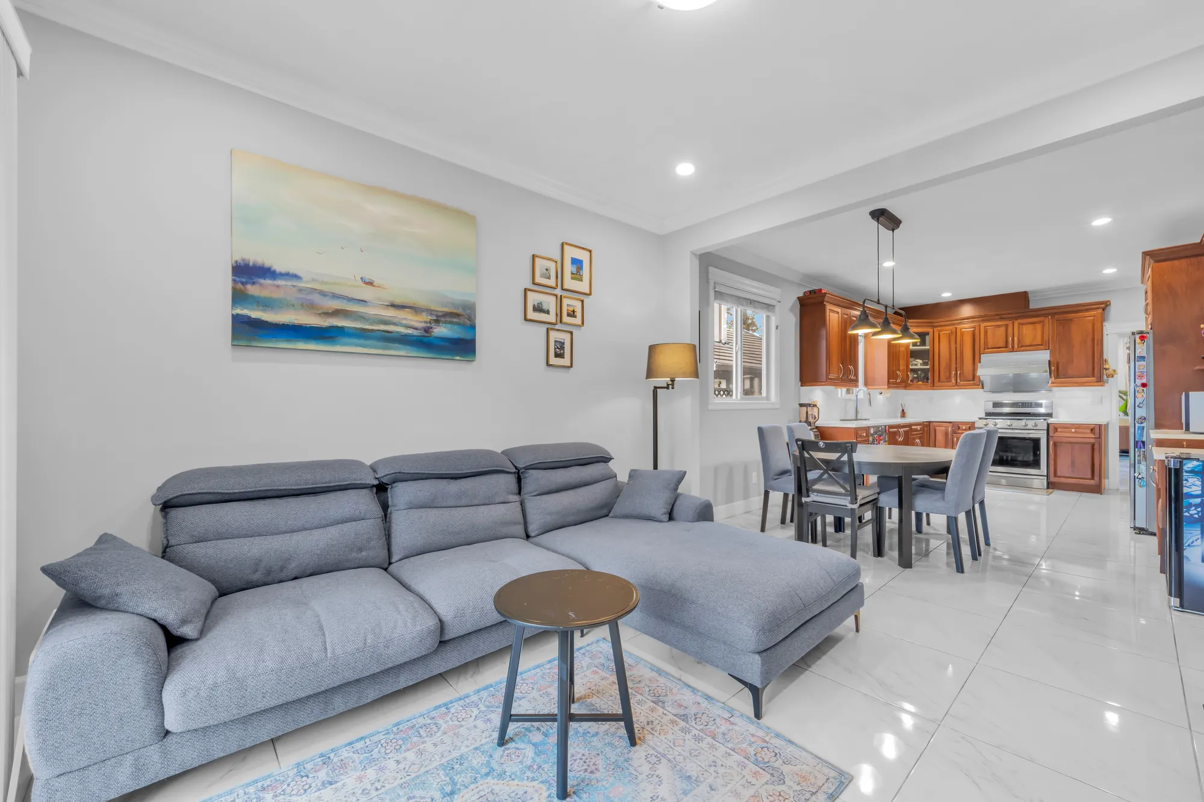
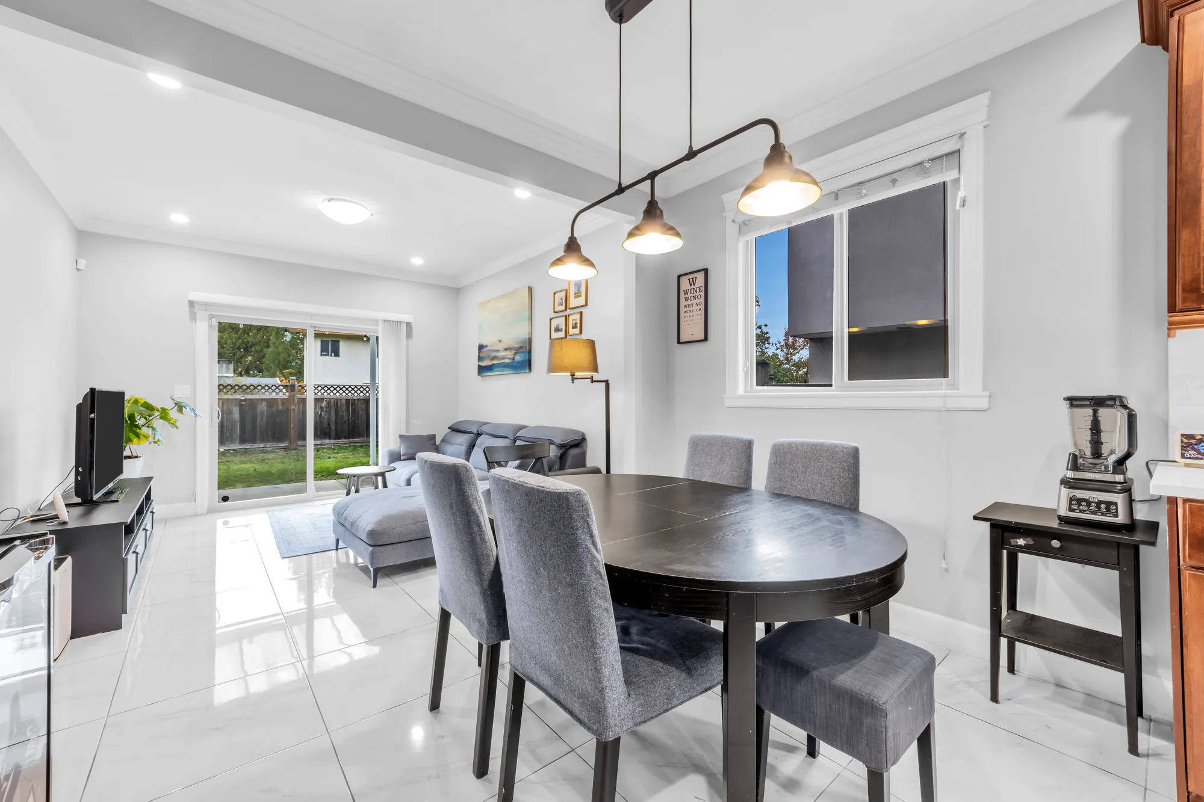
- Laminate and tilePer the listing
- Roof
- Concrete tileWood frame construction, per the listing
- View
- Mountains and cityPer the listing
- 3D tour
- MatterportScanned on 26 October 2026, the day of the photographs
- Included
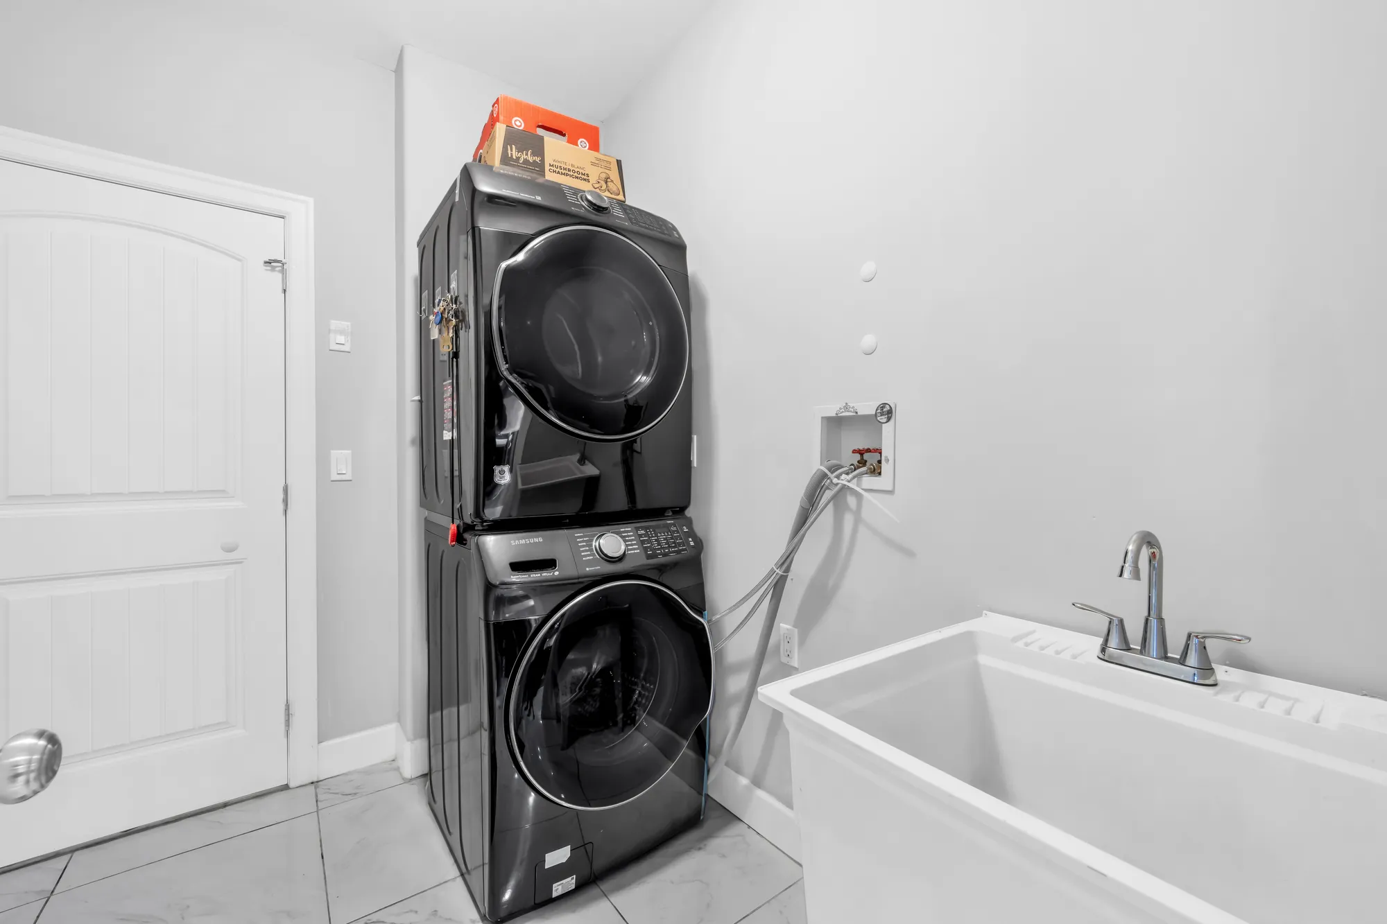
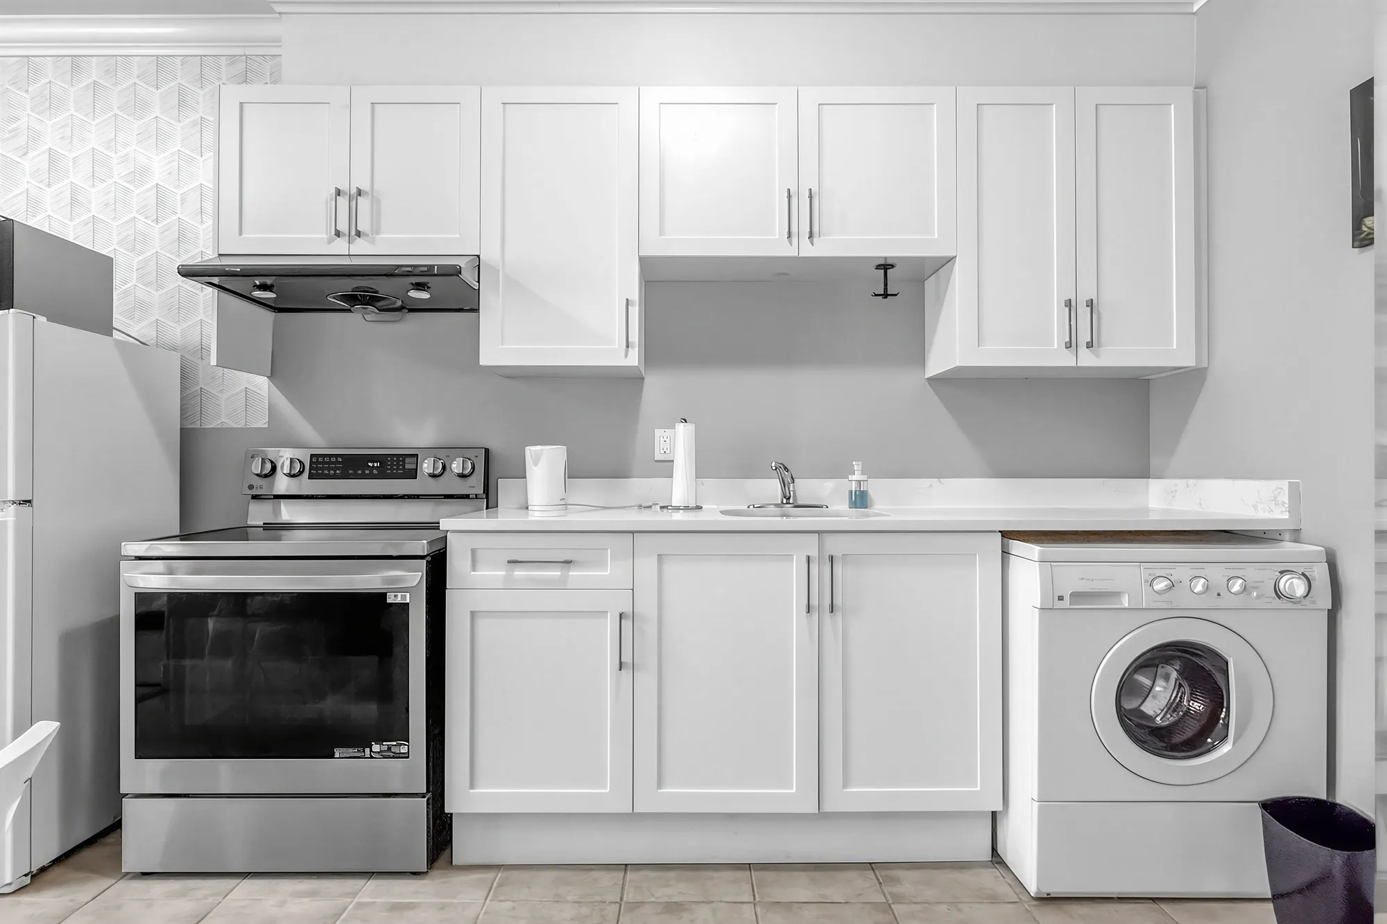
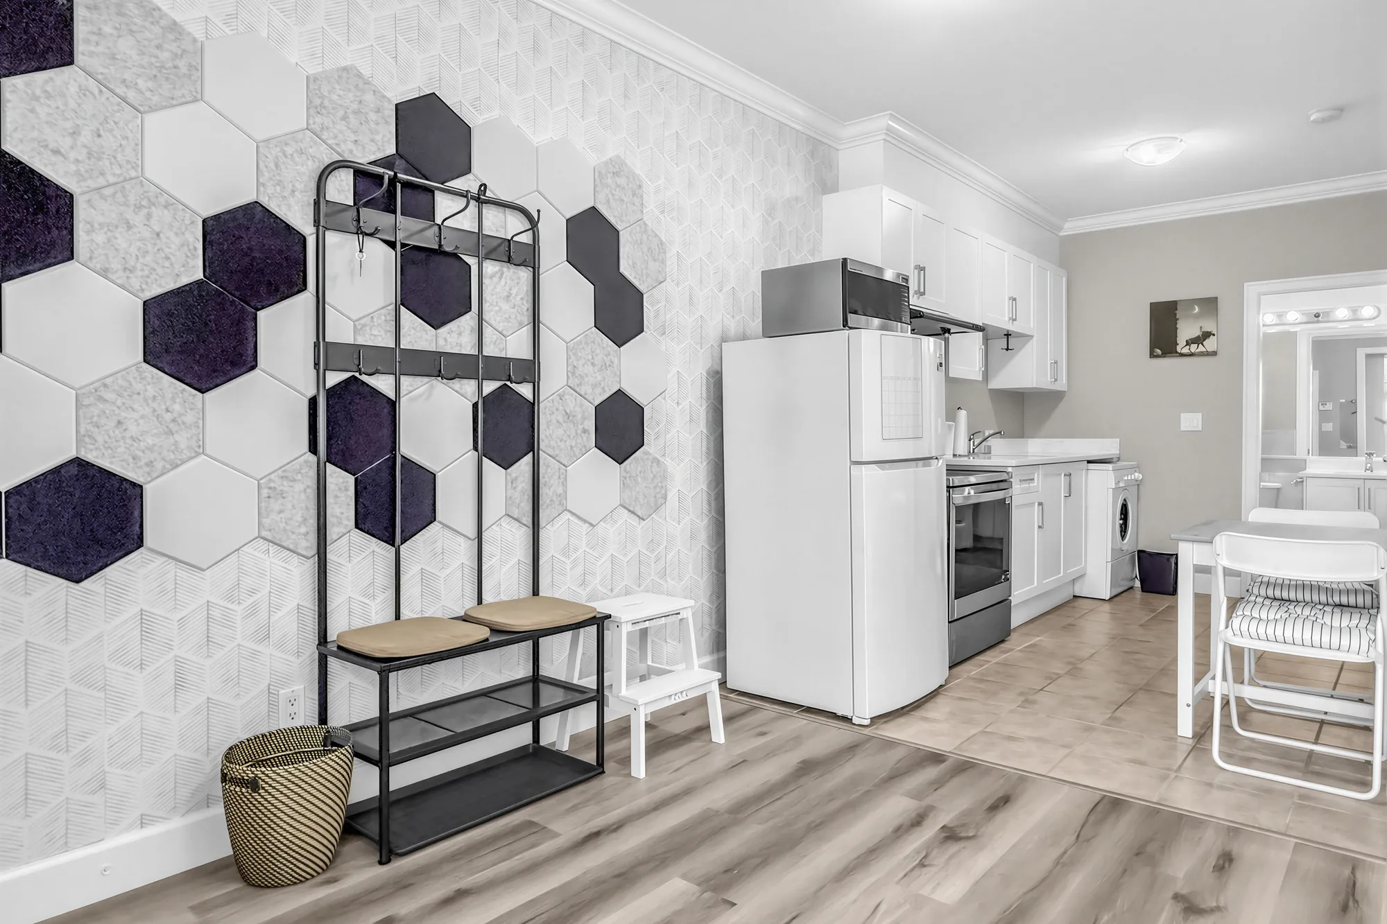
- Appliances and moreThe washer, dryer, fridge, stove, dishwasher, microwave and range top, the window coverings, the garage door opener, the security system and the smoke alarms, per the listing
- Listing
- $1,728,000MLS® R3179003; listed by LeHomes Realty Premier; current at 28 October 2026. Price and availability subject to change.